Conference Room Furniture Layout Plan With Seating And Table Sizes
Tags
Ratings & Reviews
Be the first to share your experience with this product. Your review helps others make better decisions!
Description
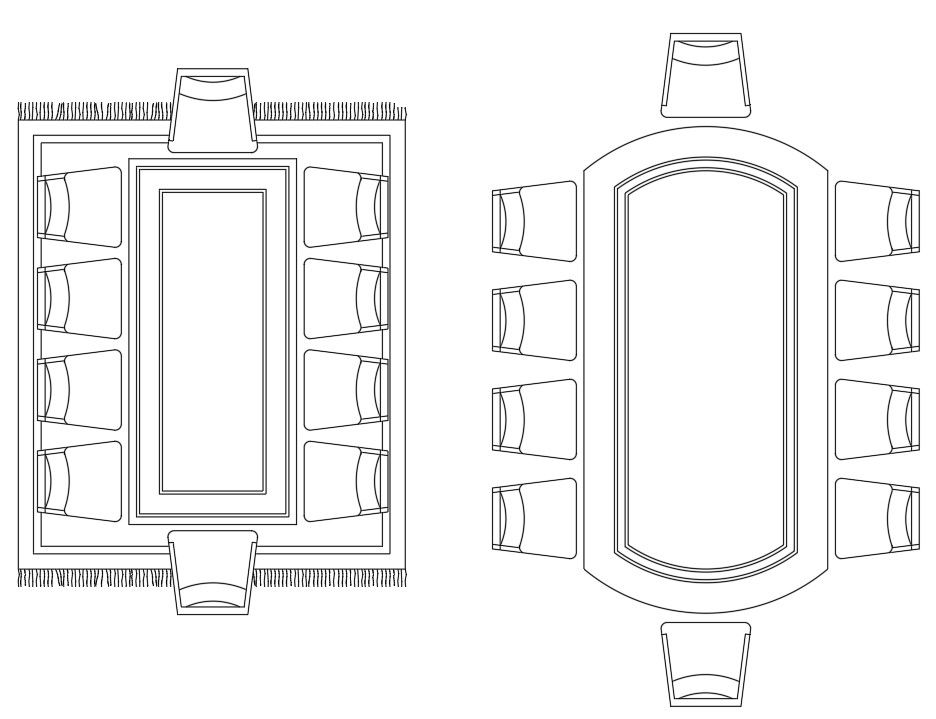
This conference room furniture layout drawing illustrates a professional top view arrangement designed for office and commercial interior planning. The layout shows a well organized conference table with evenly aligned seating on both sides, supporting structured meetings and group discussions. The conference table is proportioned with an approximate width of 1200 mm to 1500 mm, allowing comfortable document placement and interaction. Seating is arranged with an average chair width of 450 mm to 500 mm, maintaining uniform spacing for visual balance. Clear circulation space of nearly 900 mm is provided around the table, ensuring smooth movement within the conference room. This furniture layout plan supports accurate spatial planning for boardrooms and meeting spaces.
The conference room seating plan drawing emphasizes symmetry, scale accuracy, and functional placement of furniture elements. The oval and rectangular table forms shown in the layout help compare different seating capacities and spatial efficiency. Chair positioning follows ergonomic standards, allowing adequate legroom and ease of access. Clean linework and precise geometry make this conference table furniture layout suitable for interior documentation and design coordination. The layout assists architects and interior designers in visualizing seating density, circulation flow, and room proportions while planning professional office environments with clarity and consistency.




Uploaded by:
Komal
Tags
Ratings & Reviews
Be the first to share your experience with this product. Your review helps others make better decisions!