3D Spiral Staircase DWG with Detailed Step and Railing Layout
Tags
Ratings & Reviews
Be the first to share your experience with this product. Your review helps others make better decisions!
Description
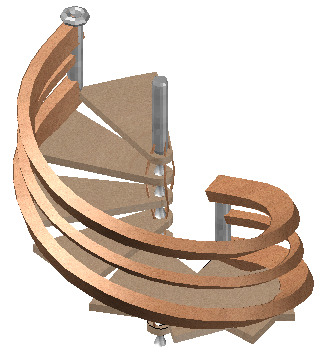
This AutoCAD DWG file provides a complete 3D drawing of a spiral staircase, including step arrangement, central column details, and railing layout. Each tread and riser is dimensioned, with detailed annotations showing spacing, rotation, and structural supports. The file also includes handrail positioning and fixing points for a clear understanding of assembly.
Designed for architects, interior designers, and civil engineers, this drawing allows precise planning and integration of the staircase into residential or commercial projects. The 3D representation helps visualize the spiral design in relation to floor levels, ensuring safe and efficient installation. Professionals can use this file for construction detailing, client presentations, and project coordination.

Uploaded by:
Neha mishra
Tags
Ratings & Reviews
Be the first to share your experience with this product. Your review helps others make better decisions!