Floor Carpet Design Top View CAD Blocks for Interior Layouts
Tags
Ratings & Reviews
Be the first to share your experience with this product. Your review helps others make better decisions!
Description
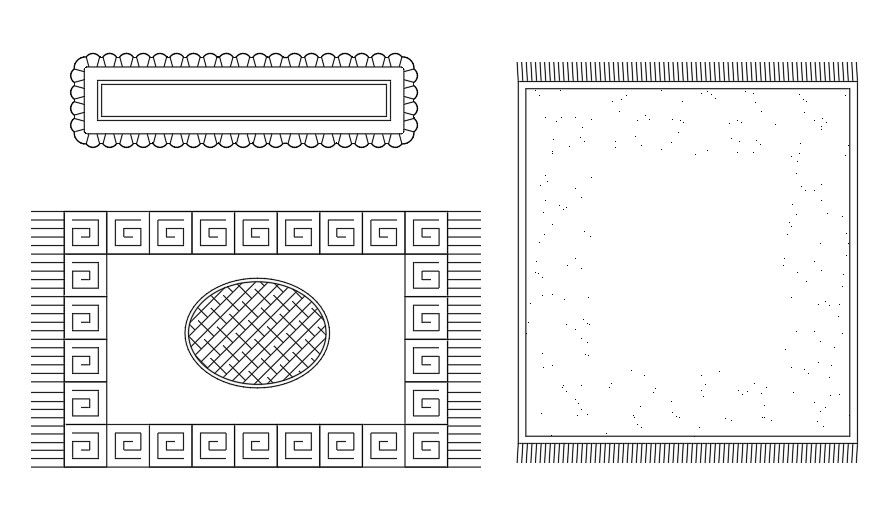
Floor carpet design top view CAD blocks include decorative rug layouts with rectangular and oval floor covering patterns suitable for residential and commercial interior planning projects. The drawing contains detailed carpet top-view designs with ornamental borders, geometric floor detailing, textured decorative arrangements, and organized layout compositions that help architects, civil engineers, and interior designers prepare professional interior floor plan presentations. These carpet CAD blocks are useful for living room interiors, bedroom floor layouts, office interior planning, hotel room decoration, and furniture arrangement drawings in AutoCAD software.

Uploaded by:
Komal
Tags
Ratings & Reviews
Be the first to share your experience with this product. Your review helps others make better decisions!