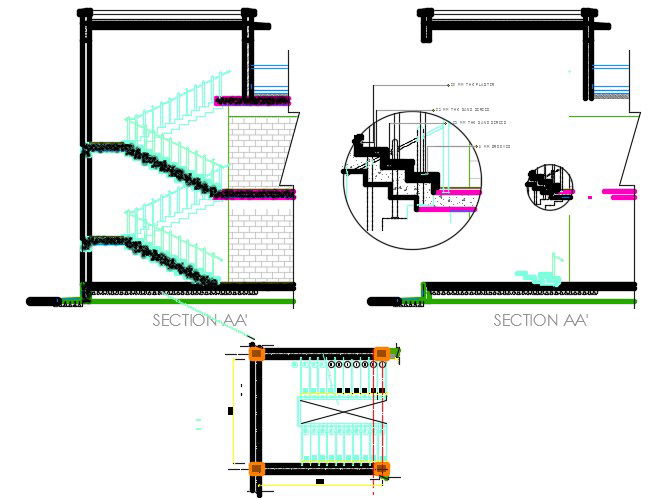
House Staircase Section Drawing DWG File
Tags
#staircase plan#staircase section#staircase elevation dwg
Ratings & Reviews
⭐
No Reviews Yet
Be the first to share your experience with this product. Your review helps others make better decisions!
★★★★★
Description
The residence 2 storey house staircase sectional elevation design which consist 20 MM THK plaster, 25 MM THK sand screed, and 6 MM grooves. also find here top view plan and side section with RCC slab design. Brick Masonry To Be Done In English Bond With 1:4 Cement Mortar Unless Other Specified. download staircase constriction detail DWG file.

Uploaded by:
Komal
Tags
#staircase plan#staircase section#staircase elevation dwg
Ratings & Reviews
⭐
No Reviews Yet
Be the first to share your experience with this product. Your review helps others make better decisions!
★★★★★