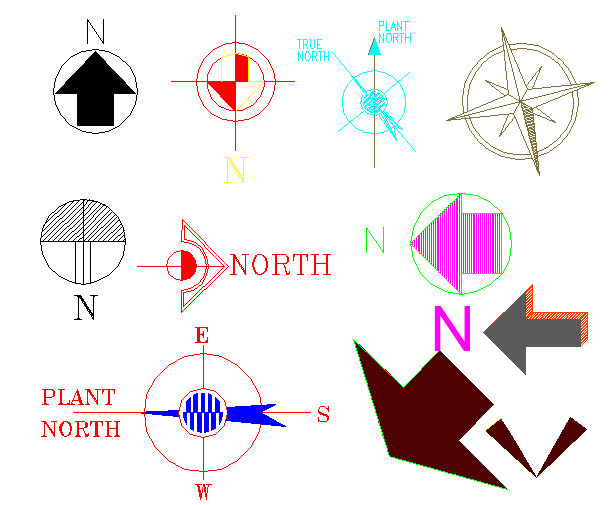
North Line Block DWG with Multiple Styles for Architectural Plans
Tags
Frequently Asked Questions
The DWG file includes a professionally designed north line symbol used to indicate drawing orientation in architectural, engineering, landscape, and survey drawings.
Ratings & Reviews
Be the first to share your experience with this product. Your review helps others make better decisions!
Description
This AutoCAD DWG file contains a comprehensive collection of north line blocks for architectural, structural, and interior design plans. The file includes multiple styles of north arrows, true north, plant north, and directional indicators suitable for site plans, floor plans, and civil drawings. Each north line is fully detailed and scalable, allowing accurate orientation marking on your AutoCAD projects. Designers and engineers can easily integrate these blocks into layouts for proper directional referencing, enhancing plan readability and project precision. The blocks are designed to accommodate various project types, from residential and commercial buildings to industrial layouts. With annotated and cleanly structured blocks, users can quickly copy and place the north indicators on any drawing. This DWG ensures compatibility with standard CAD practices, streamlining workflow while maintaining visual clarity and professional presentation of project documents. Ideal for architects, interior designers, urban planners, and civil engineers who need precise directional representation in their AutoCAD drawings.




Uploaded by:
Jafania Waxy
Tags
Frequently Asked Questions
The DWG file includes a professionally designed north line symbol used to indicate drawing orientation in architectural, engineering, landscape, and survey drawings.
Ratings & Reviews
Be the first to share your experience with this product. Your review helps others make better decisions!