Sofa Furniture Layout Plan With Sectional Seating Dimensions
Tags
Ratings & Reviews
Be the first to share your experience with this product. Your review helps others make better decisions!
Description
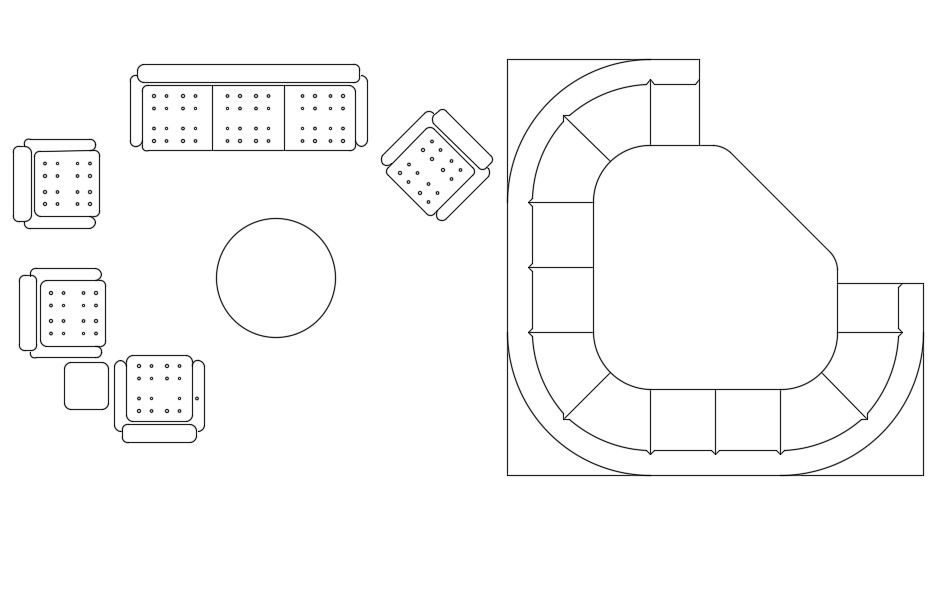
This sofa furniture layout plan illustrates a well-organized sectional seating arrangement shown in clear top view with accurate proportions. The drawing includes a combination of single chairs, a multi-seat sofa unit, and a central table, arranged to support comfortable movement and balanced space usage. Each furniture element is carefully placed to reflect realistic living room planning, making it suitable for residential lounges, waiting areas, or shared seating zones. The layout helps architects and interior designers visualize seating capacity, alignment, and functional zoning within defined room boundaries.
The sectional sofa layout drawing focuses on spatial clarity and measurement accuracy, enabling precise placement during design development. It supports interior planning by showing furniture orientation, circulation paths, and relationship between seating elements. This furniture plan is useful for preparing construction drawings, interior layouts, and client presentation sheets. The clean CAD-based representation allows professionals to adapt the seating configuration according to room size and design intent while maintaining ergonomic and aesthetic balance in modern interior spaces.

Uploaded by:
Komal
Tags
Ratings & Reviews
Be the first to share your experience with this product. Your review helps others make better decisions!