Sliding Door Cupboard Elevation Design CAD Blocks for Interiors
Tags
Ratings & Reviews
Be the first to share your experience with this product. Your review helps others make better decisions!
Description
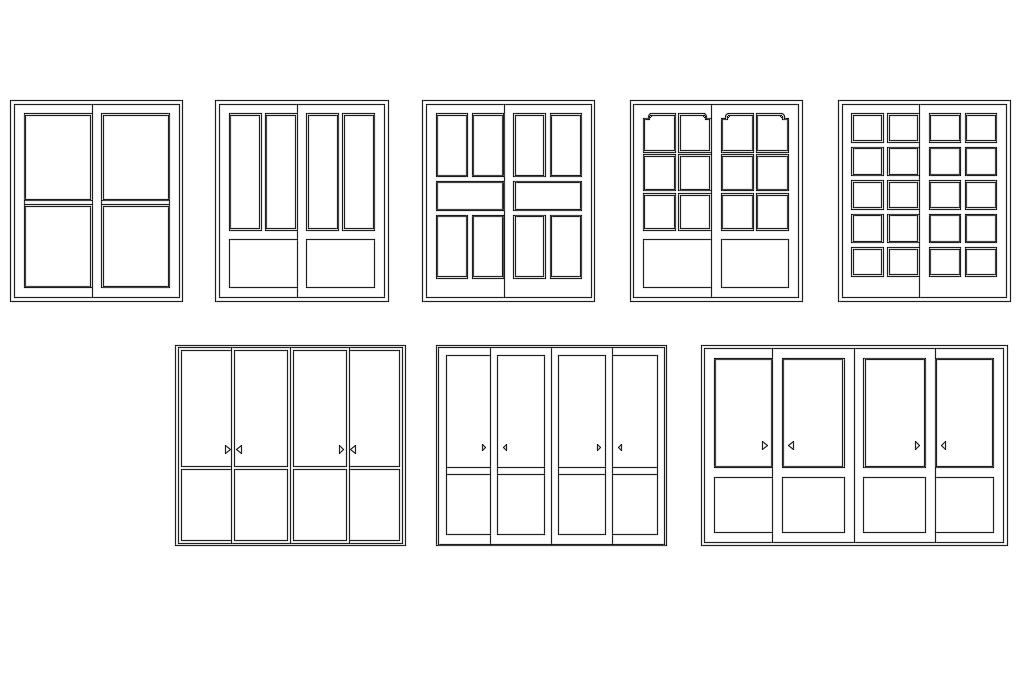
This collection of sliding door cupboard elevation CAD blocks offers detailed 2D drawings in DWG format, showcasing various designs suitable for bedroom and dressing room interiors. These blocks provide front elevation views, allowing interior designers and architects to incorporate them seamlessly into their AutoCAD layouts. The designs emphasize functionality and aesthetics, making them ideal for creating modern and space-efficient storage solutions. Whether you're planning a residential project or a commercial space, these CAD blocks serve as a valuable resource for precise and professional interior design planning.

Uploaded by:
Komal
Tags
Ratings & Reviews
Be the first to share your experience with this product. Your review helps others make better decisions!