Dining Room Table Layout Autocad Furniture Blocks Plan Drawing
Tags
Ratings & Reviews
Be the first to share your experience with this product. Your review helps others make better decisions!
Description
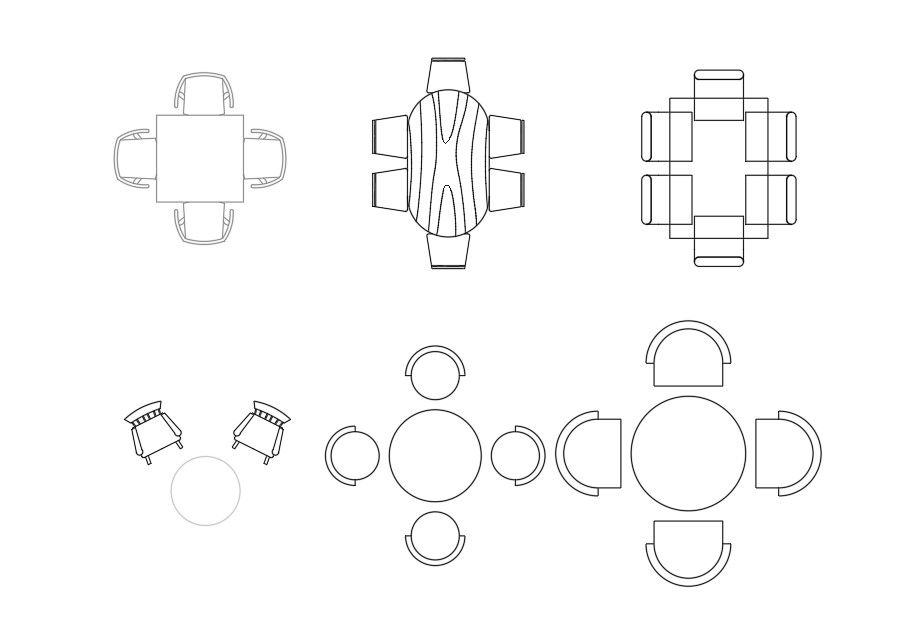
This AutoCAD DWG file features a detailed dining room table layout designed for architects, interior designers, civil engineers, and builders involved in residential and commercial projects. The drawing includes various dining table shapes, such as square, rectangular, oval, and round tables, each with accurately scaled chairs arranged around them. The furniture CAD blocks follow standard measurements with dining tables ranging from approximately 900 mm to 2000 mm in length or diameter, and chairs sized around 450 mm to 500 mm width, ensuring practical and realistic space planning. The clear top-view layout helps visualize seating arrangements, circulation space, and furniture placement for efficient interior design.
Ideal for use in AutoCAD, this furniture CAD layout top-view DWG assists professionals in creating precise dining area plans and working drawings. The AutoCAD dining table drawings save drafting time and support easy modifications, improving workflow efficiency. With accurate dimensions and clean line work, this file is perfect for developing functional dining room interiors that balance aesthetics and usability. It is a valuable resource for anyone looking to streamline the design process and ensure furniture layouts meet real-world spatial requirements.

Uploaded by:
Komal
Tags
Ratings & Reviews
Be the first to share your experience with this product. Your review helps others make better decisions!