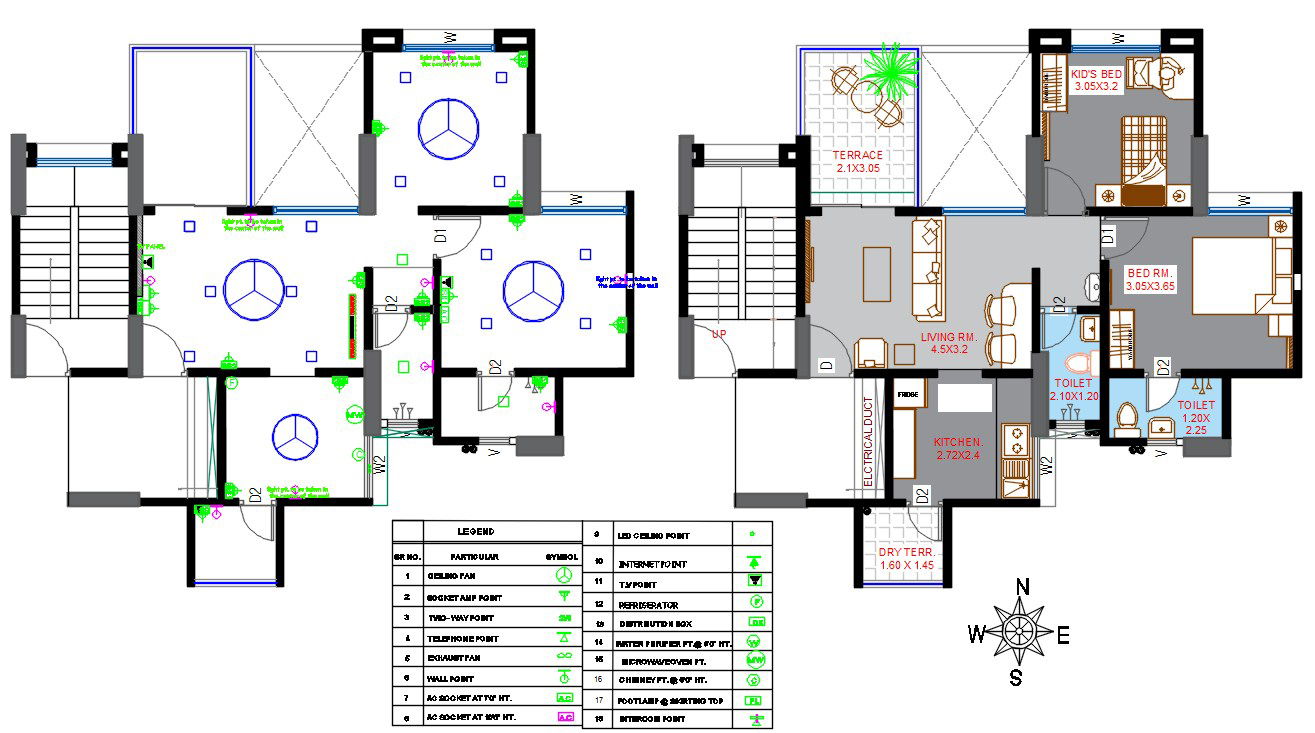
South Facing 2 BHK House Plan And Electrical Layout With Schedule AutoCAD File
Tags
#house plan dwg#bungalow plan#house floor plan#house layout plan
Ratings & Reviews
⭐
No Reviews Yet
Be the first to share your experience with this product. Your review helps others make better decisions!
★★★★★
Description
The South Facing direction of architecture house floor plan with furniture layout design CAD drawing that shows 2 master bedrooms, kitchen, living room, open terrace and wash area. also has measurement with description detail for easy to understand project. download south facing house plan and electrical layout plan schedule logo detail DWG file for collection of fabulous ideas that would serve as a good source of inspiration for new project drawing

Uploaded by:
Komal
Tags
#house plan dwg#bungalow plan#house floor plan#house layout plan
Ratings & Reviews
⭐
No Reviews Yet
Be the first to share your experience with this product. Your review helps others make better decisions!
★★★★★