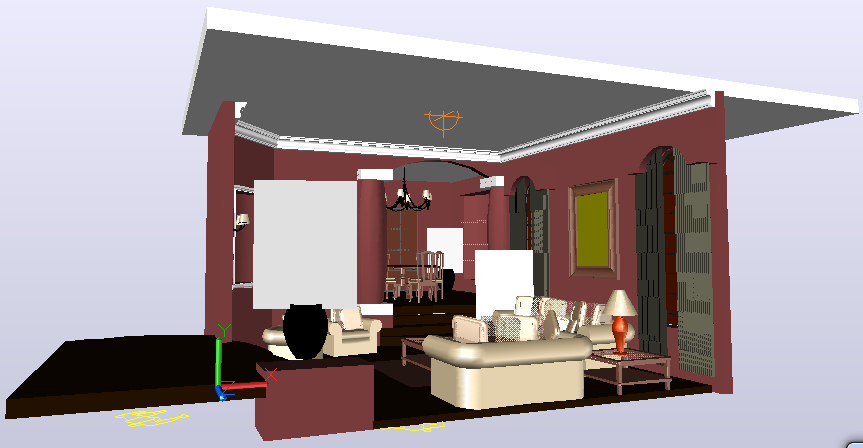
Living Room Design 3D Model with Furniture Layout Dimensions
Tags
Ratings & Reviews
Be the first to share your experience with this product. Your review helps others make better decisions!
Description
Living room design 3D model presents a detailed interior layout including sofa seating arrangement, center table placement, side tables, decorative lighting fixtures, wall panel design, and ceiling profile with accurate dimension references. The drawing clearly shows sofa length, seating depth, table width, circulation clearance, wall thickness, door opening size, and window placement aligned with proportional measurements. Dining area connection, partition wall positioning, and floor level references are defined to support interior planning accuracy. All elements are structured with scaled dimensions suitable for space utilization and presentation.

Uploaded by:
Umar Mehmood
Tags
Ratings & Reviews
Be the first to share your experience with this product. Your review helps others make better decisions!