Ceiling Design Warehouse 36m x 12m Layout Plan with Sections
Tags
Ratings & Reviews
Be the first to share your experience with this product. Your review helps others make better decisions!
Description
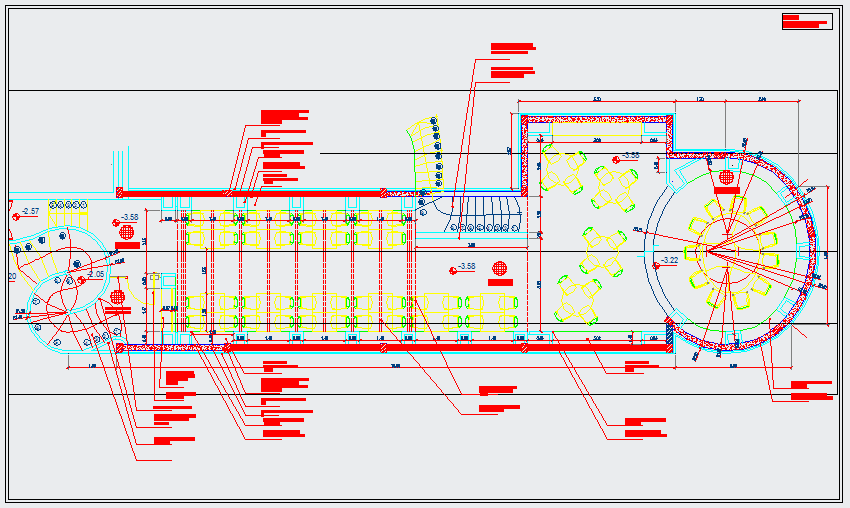
This Ceiling design for warehouse 36m x 12m layout plan presents a complete arrangement including suspended ceiling layout, lighting placement, ventilation ducts, structural support, and section detailing. The design clearly shows grid alignment, beam coordination, stair access, and circulation zones with accurate dimensions. The drawing also includes sectional views, height references, and roof treatment for effective space utilization. This CAD file supports industrial warehouse planning, interior ceiling detailing, and construction documentation with measurable technical specifications.

Uploaded by:
Umar Mehmood
Tags
Ratings & Reviews
Be the first to share your experience with this product. Your review helps others make better decisions!