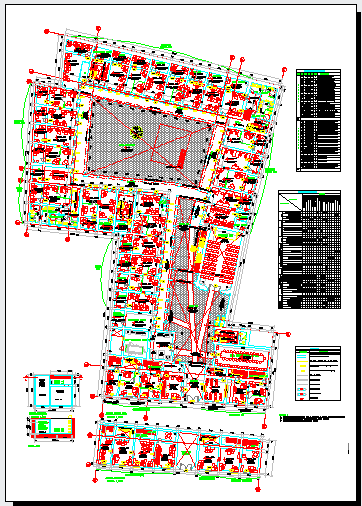
3 Floor Office Building Plan 1200 Sqft With Parking Layout Detail
Tags
Ratings & Reviews
Be the first to share your experience with this product. Your review helps others make better decisions!
Description
3 floor office building plan 1200 sift with parking layout detail presents a comprehensive office building plan drawing prepared in AutoCAD DWG format. The building plan illustrates ground first and second floor arrangements with structured commercial office layout planning. Dedicated parking zones circulation cores staircases lifts washrooms cabins meeting rooms and service areas are clearly dimensioned. Structural grids column placements and section references ensure construction clarity. This office building plan with parking detail supports architects and engineers in developing accurate commercial projects with efficient zoning space utilization and detailed project documentation support purposes.

Uploaded by:
Umar Mehmood
Tags
Ratings & Reviews
Be the first to share your experience with this product. Your review helps others make better decisions!