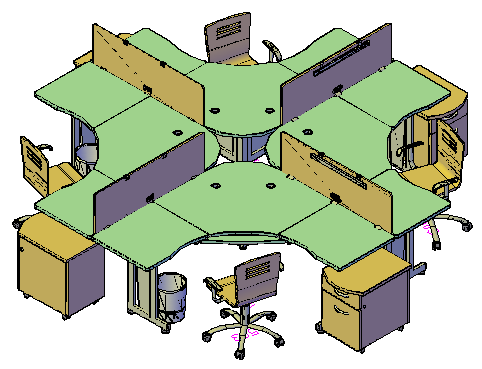
6 Seater Modular Workstation Layout 2400x2400mm Office Plan Detail
Tags
Ratings & Reviews
Be the first to share your experience with this product. Your review helps others make better decisions!
Description
6 seater modular workstation layout 2400x2400mm plan presents a detailed workstation drawing developed in AutoCAD DWG format for commercial office planning. The layout shows six interconnected workstations arranged in a radial configuration with central support core. Each desk module includes partition panels storage pedestal keyboard space and ergonomic chair clearance. This modular workstation layout supports architects interior designers and planners in preparing precise office workstation design documentation and execution drawings.




Uploaded by:
Umar Mehmood
Tags
Ratings & Reviews
Be the first to share your experience with this product. Your review helps others make better decisions!