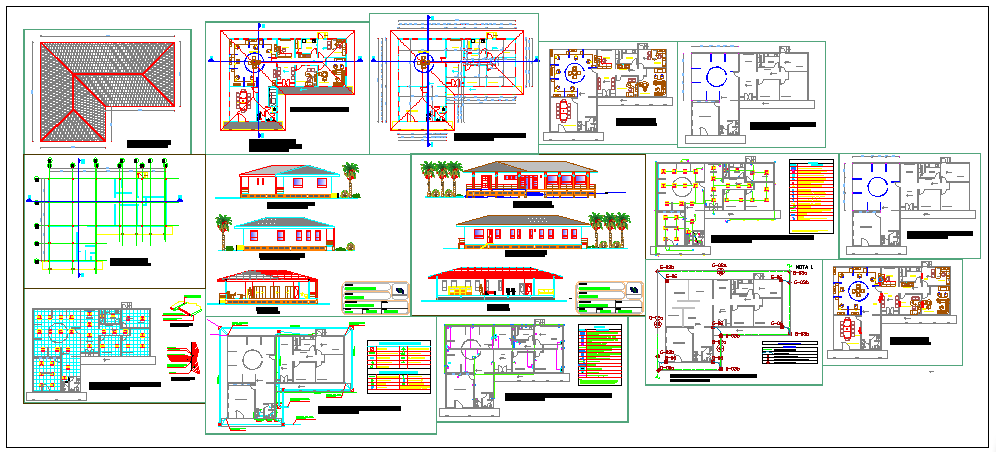
Camping Office Design 18x12m Architectural Site Layout Plan.
Tags
#Camping office design#Office layout plan#Camping office 18x12m layout#Portable office floor plan design#18x12m camping office architectural layout#AutoCAD camping office drawing
Ratings & Reviews
⭐
No Reviews Yet
Be the first to share your experience with this product. Your review helps others make better decisions!
★★★★★
Description
Camping office design 18x12m site layout floor plan detail presents a complete architectural drawing set developed in AutoCAD format. The camping office design includes roof plan foundation layout structural grid floor plan furniture arrangement electrical layout and exterior elevation views within an 18x12m site boundary. Office cabins meeting room reception workspace sanitary block and circulation areas are clearly dimensioned. Section details and wall alignments ensure construction accuracy and planning clarity.

Uploaded by:
Umar Mehmood
Tags
#Camping office design#Office layout plan#Camping office 18x12m layout#Portable office floor plan design#18x12m camping office architectural layout#AutoCAD camping office drawing
Ratings & Reviews
⭐
No Reviews Yet
Be the first to share your experience with this product. Your review helps others make better decisions!
★★★★★