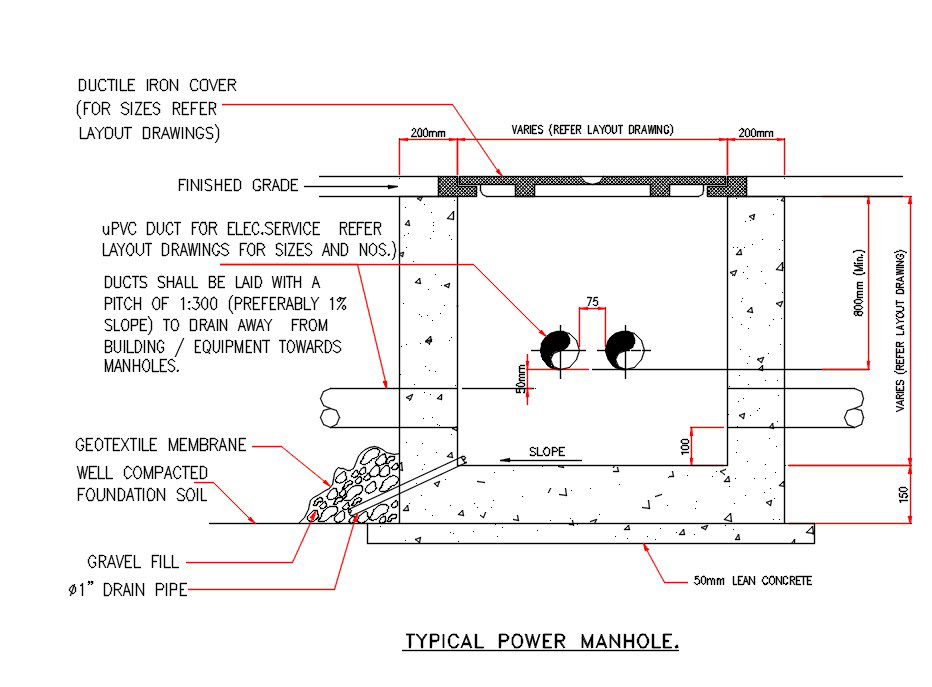
Typical Power Manhole Sectional Drawing Free DWG File
Tags
#electrical blocks#electrical elevation#electrical machine blocks#free CAD blocks
Ratings & Reviews
⭐
No Reviews Yet
Be the first to share your experience with this product. Your review helps others make better decisions!
★★★★★
Description
ductile iron cover (for sizes refer layout drawings) upvc duct for electrical.service refer layout drawings for sizes and nos.)ducts shall be laid with a pitch of 1:300 (preferably 1% slope) to drain away from building / equipment towards manholes. geotextile membrane well compacted foundation soil, gravel fill and drain pipe detail. download free electrical manhole drawing DWG file




Uploaded by:
Komal
Tags
#electrical blocks#electrical elevation#electrical machine blocks#free CAD blocks
Ratings & Reviews
⭐
No Reviews Yet
Be the first to share your experience with this product. Your review helps others make better decisions!
★★★★★