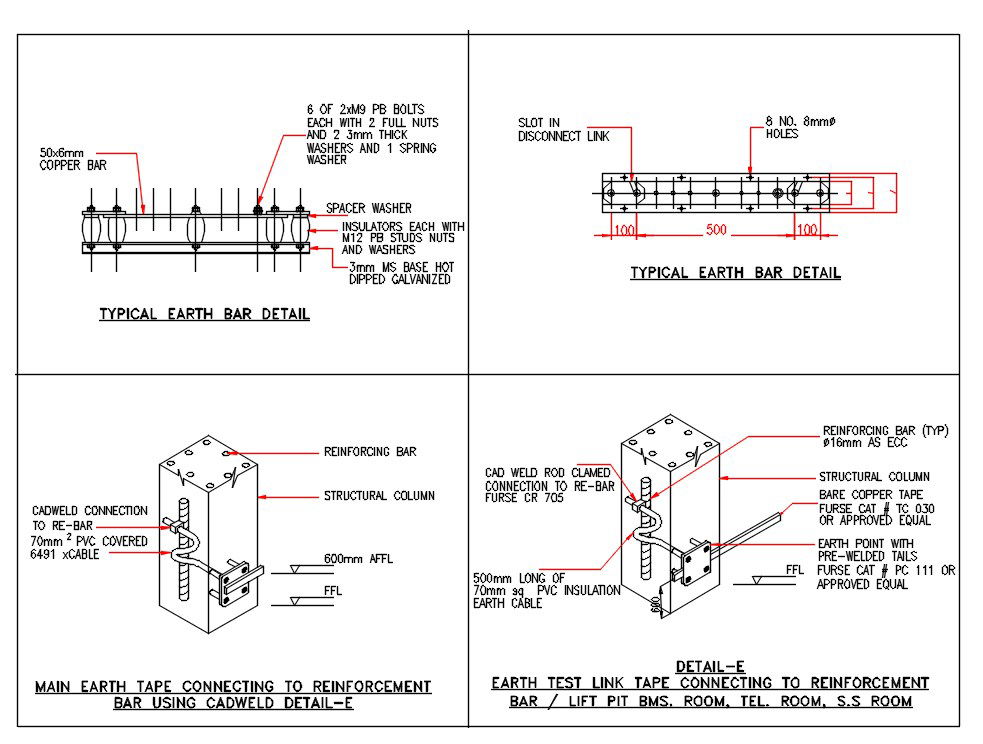
Earth bar connection layout with dimensions and reinforcement details
Tags
Ratings & Reviews
Be the first to share your experience with this product. Your review helps others make better decisions!
Description
This earth bar connection layout drawing presents a detailed electrical grounding design with precise dimensions, bolt arrangement, and reinforcement connections for accurate installation. The drawing includes a typical earth bar detail with copper bar size 50 x 6 mm, M12 bolts with nuts and washers, and insulated spacers clearly illustrated. It highlights earth bar fixing, hole spacing, and connection alignment using cad files and AutoCAD files for professional electrical design. Earth bar layout ensures proper grounding, safety compliance, and reliable electrical performance in building systems.




Uploaded by:
Komal
Tags
Ratings & Reviews
Be the first to share your experience with this product. Your review helps others make better decisions!