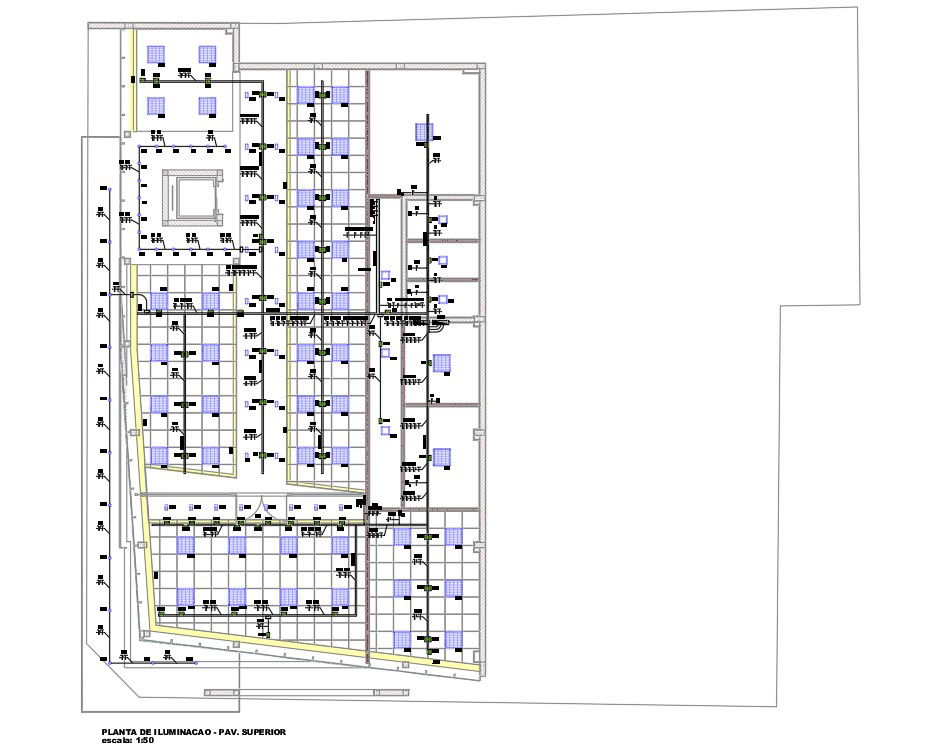
Office Ceiling Light Layout Plan Drawing Free DWG File
Tags
#ceiling light plan#office ceiling light drawing#ceiling light dwg
Ratings & Reviews
⭐
No Reviews Yet
Be the first to share your experience with this product. Your review helps others make better decisions!
★★★★★
Description
The corporate office ceiling light layout plan drawing shows the various distance suit almost every larger offices to space ever built in ceiling. its up to 14kW of cooling capacity and up to 16.5kW of heating capacity per unit and draw wires shall be left in all conduit runs for other services. download free office ceiling light layout plan DWG file.




Uploaded by:
Komal
Tags
#ceiling light plan#office ceiling light drawing#ceiling light dwg
Ratings & Reviews
⭐
No Reviews Yet
Be the first to share your experience with this product. Your review helps others make better decisions!
★★★★★