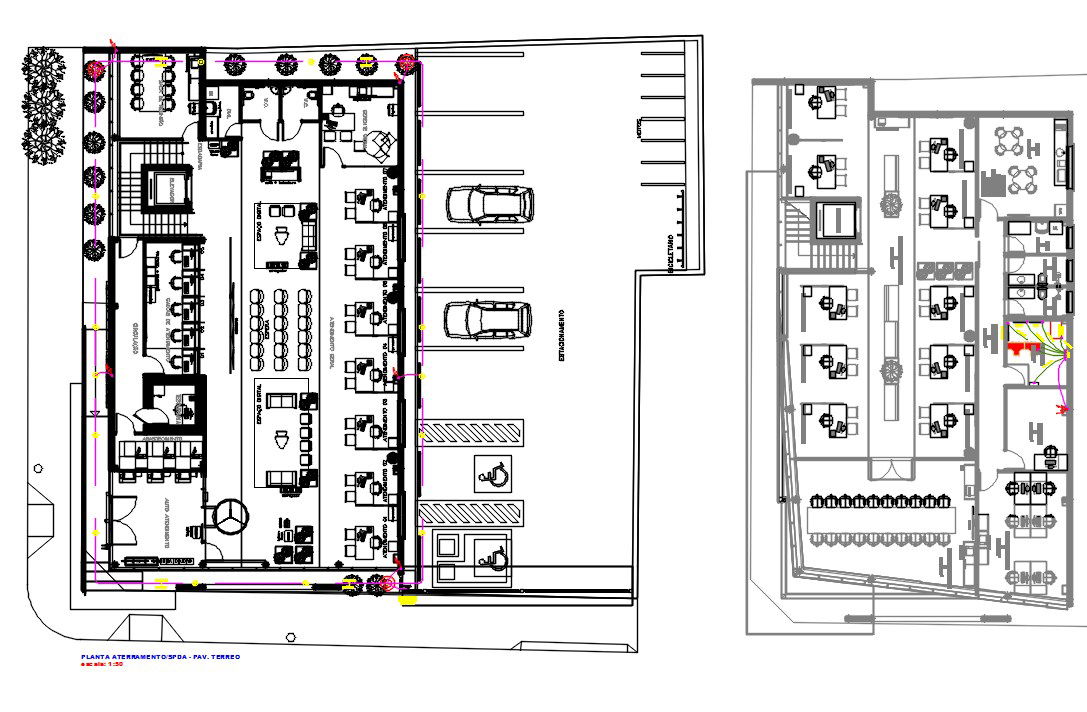
Bank Ground Floor And First Floor Plan With Furniture Layout Drawing DWG File
Tags
#bank plan#bank ground floor plan#bank project dwg#office plan
Ratings & Reviews
⭐
No Reviews Yet
Be the first to share your experience with this product. Your review helps others make better decisions!
★★★★★
Description
The bank project ground floor and first floor layout plan furniture drawing includes retail sales department, back-office department, cash counter, outside ATM, transition zone, pantry, store room service desk, meeting room, work desk, and manager cabin. also has connect to grounding
medication detail. download AutoCAD drawing bank project DWG file.

Uploaded by:
Komal
Tags
#bank plan#bank ground floor plan#bank project dwg#office plan
Ratings & Reviews
⭐
No Reviews Yet
Be the first to share your experience with this product. Your review helps others make better decisions!
★★★★★