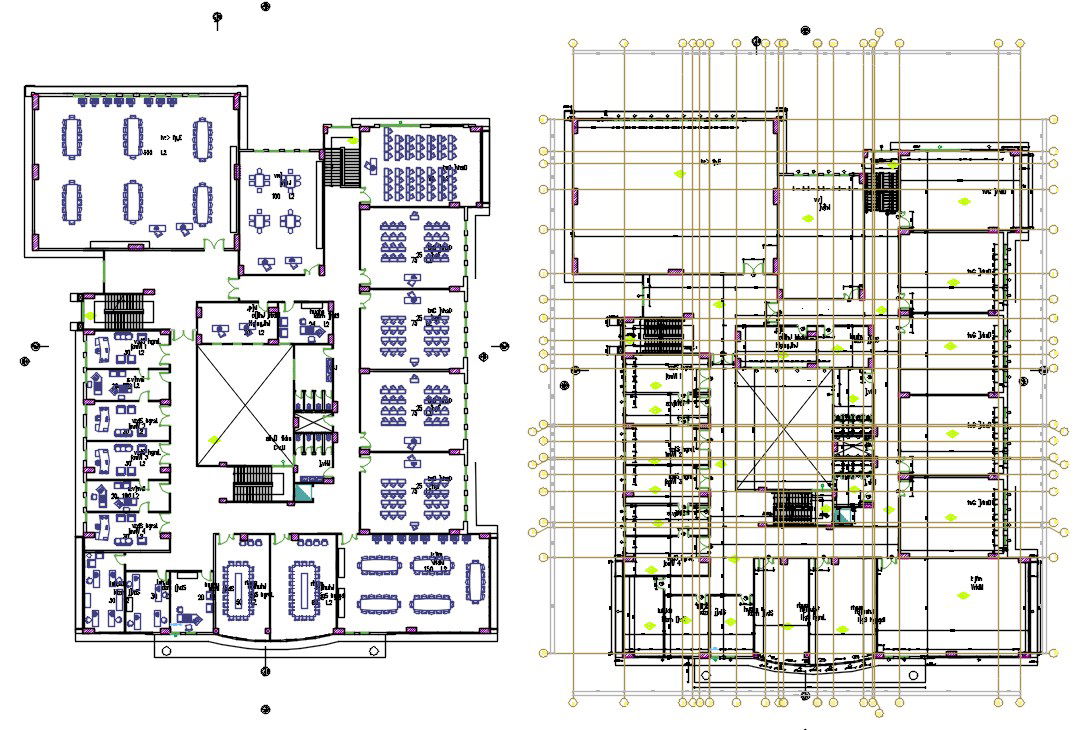
Architecture Floor Plan of College Project AutoCAD File
Tags
#college plan#college drawing#college DWG#college plan drawing
Ratings & Reviews
⭐
No Reviews Yet
Be the first to share your experience with this product. Your review helps others make better decisions!
★★★★★
Description
The technical college project floor plan with center line plan and dimension detail shows class rooms, meeting room, library, computer lab, research center room, cafeteria, professor cabins, wide hall and principal office with all furniture design. download architecture college layout plan drawing DWG file.

Uploaded by:
Komal
Tags
#college plan#college drawing#college DWG#college plan drawing
Ratings & Reviews
⭐
No Reviews Yet
Be the first to share your experience with this product. Your review helps others make better decisions!
★★★★★