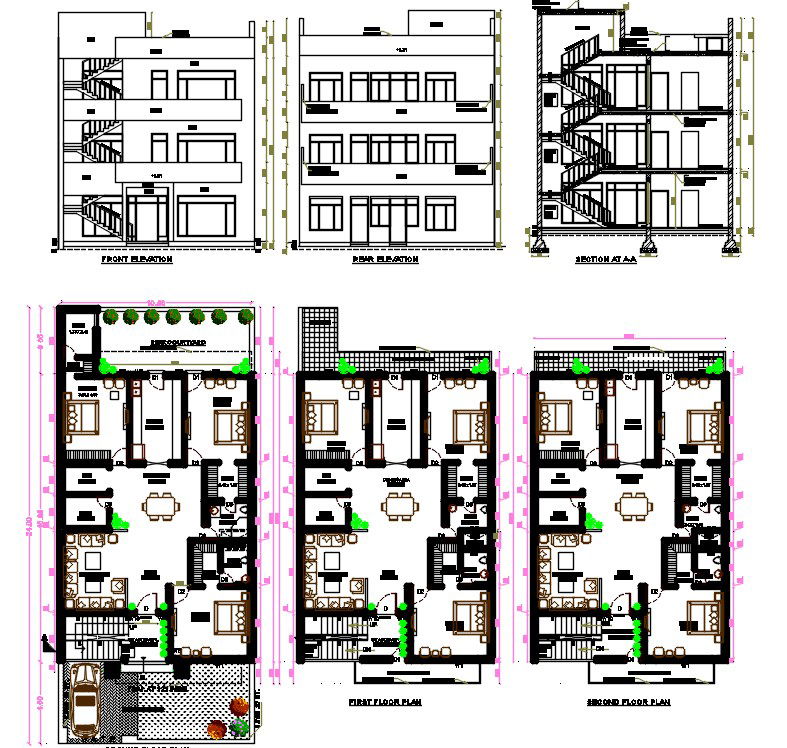
10X24 Meter House Floor Plan With Interior Furniture Layout Drawing DWG File
Tags
#house plan#house floor plan#house dwg file#house interior plan
Ratings & Reviews
⭐
No Reviews Yet
Be the first to share your experience with this product. Your review helps others make better decisions!
★★★★★
Description
10m x 24m house with furniture and landscape ground floor plan, first-floor plan, second, floor plan with front elevation,rear elevation and one horizontal section. good space used.with all types of furniture and fixture in bedroom, drawing, lobby, kitchen, toilet and rear court yard. download 3 bedrooms house floor plan drawing DWG file and get more detail with dimension and measurement.

Uploaded by:
Komal
Tags
#house plan#house floor plan#house dwg file#house interior plan
Ratings & Reviews
⭐
No Reviews Yet
Be the first to share your experience with this product. Your review helps others make better decisions!
★★★★★