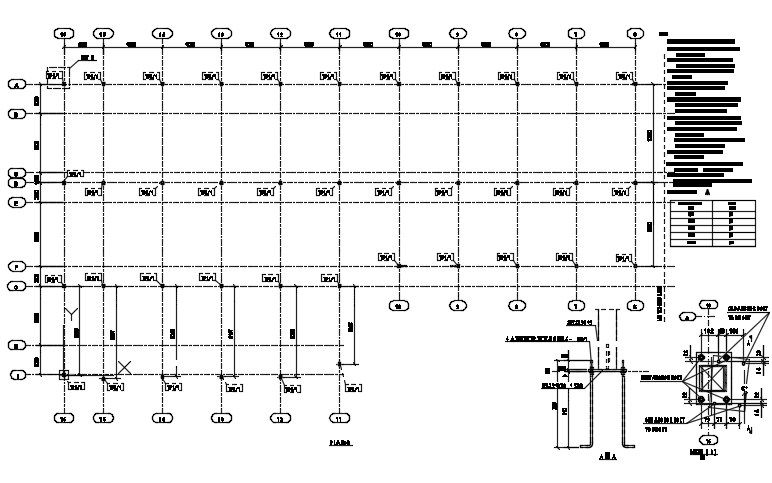
Reinforcement Slab Around Opening Plan Drawing DWG File
Tags
#slab bar design#sloping slab dwg#RCC slab dwg
Ratings & Reviews
⭐
No Reviews Yet
Be the first to share your experience with this product. Your review helps others make better decisions!
★★★★★
Description
Materials of construction are electric weldable steel 37 unless otherwise noted, cutting of members or plates must be made using sewing machines , flame cutting is not allowed, High strengh bolts ( H.S.B ) and machine bolts are galvanized steel, high quality electrodes must be used in the welding process. Anchor bolts projection must be according to design and threads to be clean. Anchor bolts shall be set perpendicular to the theoretical bearing surface unless shown otherwise.

Uploaded by:
Komal
Tags
#slab bar design#sloping slab dwg#RCC slab dwg
Ratings & Reviews
⭐
No Reviews Yet
Be the first to share your experience with this product. Your review helps others make better decisions!
★★★★★