Modern Building Elevations CAD Drawing with Structural Details
Tags
Ratings & Reviews
Be the first to share your experience with this product. Your review helps others make better decisions!
Description
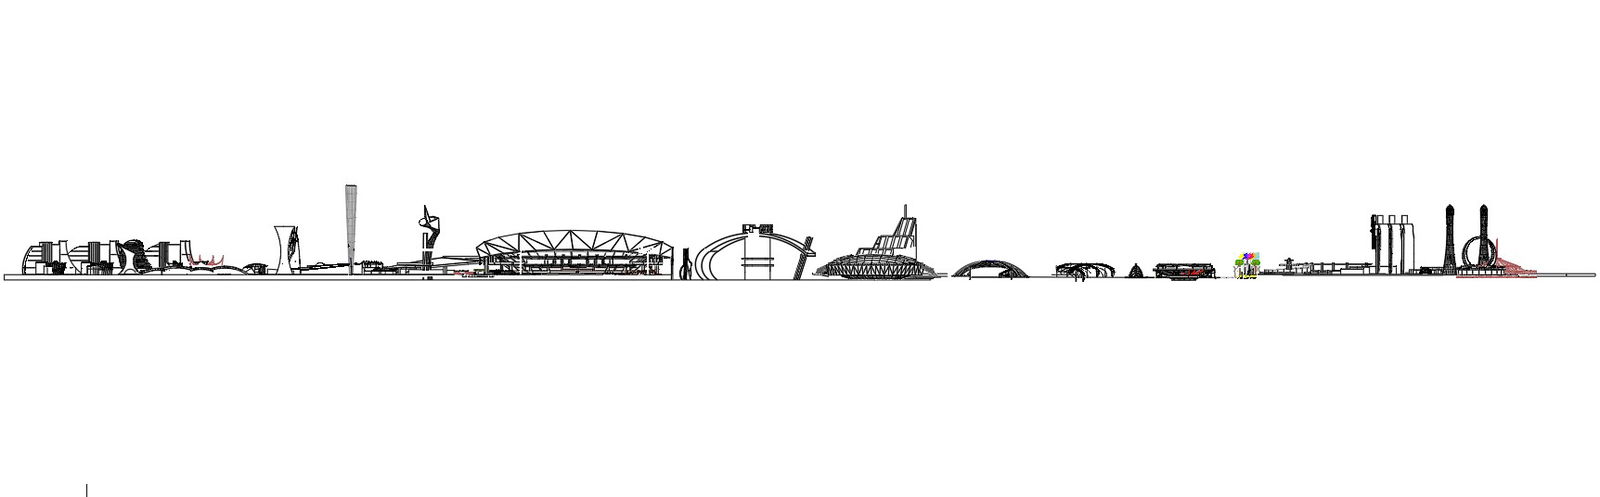
This AutoCAD DWG file offers an exceptional collection of modern building elevation designs, providing detailed drawings of various types of architectural elevations. The file includes comprehensive sectional details and clear measurements, essential for architects, civil engineers, and construction professionals. Whether you are working on residential, commercial, or institutional projects, this file serves as a valuable tool to help you visualize the exterior design with precision.
The modern building elevation details included in this DWG file feature well-defined layouts with window placements, door designs, and other structural components. With these clear specifications, users can seamlessly incorporate these elements into their designs. The file also provides accurate scaling and dimensions, which is crucial for ensuring consistency in construction. This collection of elevation designs is perfect for professionals seeking high-quality, ready-to-use architectural drawings. This AutoCAD DWG file today and streamline your design process with detailed and precise elevation

Uploaded by:
AS SETHUPATHI
Tags
Ratings & Reviews
Be the first to share your experience with this product. Your review helps others make better decisions!