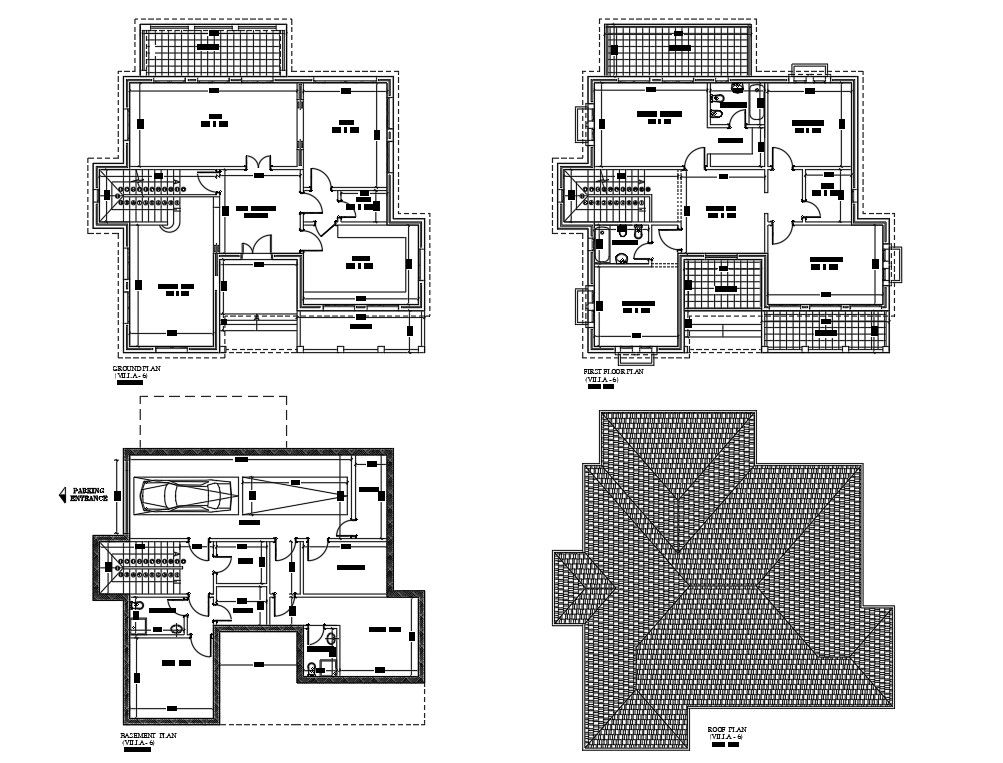
House Floor Plan Design with Multiple Layout Options DWG File

Frequently Asked Questions
This file includes multiple house floor plan layouts with different room arrangements and design options.
Ratings & Reviews
Be the first to share your experience with this product. Your review helps others make better decisions!
Description
This DWG file features multiple house floor plan layouts, presenting different room arrangements and design options for residential planning. Each layout shows a detailed floor plan with clear room divisions and dimensions. The design offers flexibility with varied layout options, allowing users to compare and choose the best floor plan suitable for their project needs. The CAD drawings are precise and easy to follow, making them useful for construction reference and design study. This file is best suited for architects, civil engineers, and architecture students working on residential floor plan design. Download and use this ready-made AutoCAD DWG file for your project needs.




Tags
Uploaded by:
Justine
Frequently Asked Questions
This file includes multiple house floor plan layouts with different room arrangements and design options.
Ratings & Reviews
Be the first to share your experience with this product. Your review helps others make better decisions!