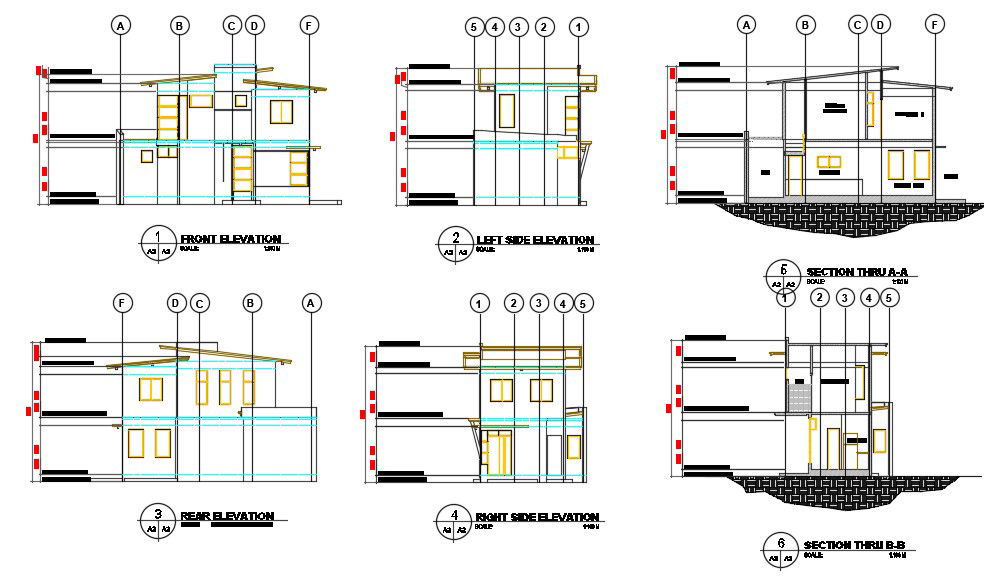
2 Storey House Building Elevation And Section Drawing With Center Line DWG File
Tags
#house building DWG#house building Elevation#building dwg#house section drawing
Ratings & Reviews
⭐
No Reviews Yet
Be the first to share your experience with this product. Your review helps others make better decisions!
★★★★★
Description
The Residence house building elevation and section CAD drawing details that includes a detailed view of flooring view with indoor and outdoor doors and windows view. also has all side view with dimensions and center line detail. download 2 storey house building sectional elevation drawing DWG file.

Uploaded by:
Komal
Tags
#house building DWG#house building Elevation#building dwg#house section drawing
Ratings & Reviews
⭐
No Reviews Yet
Be the first to share your experience with this product. Your review helps others make better decisions!
★★★★★