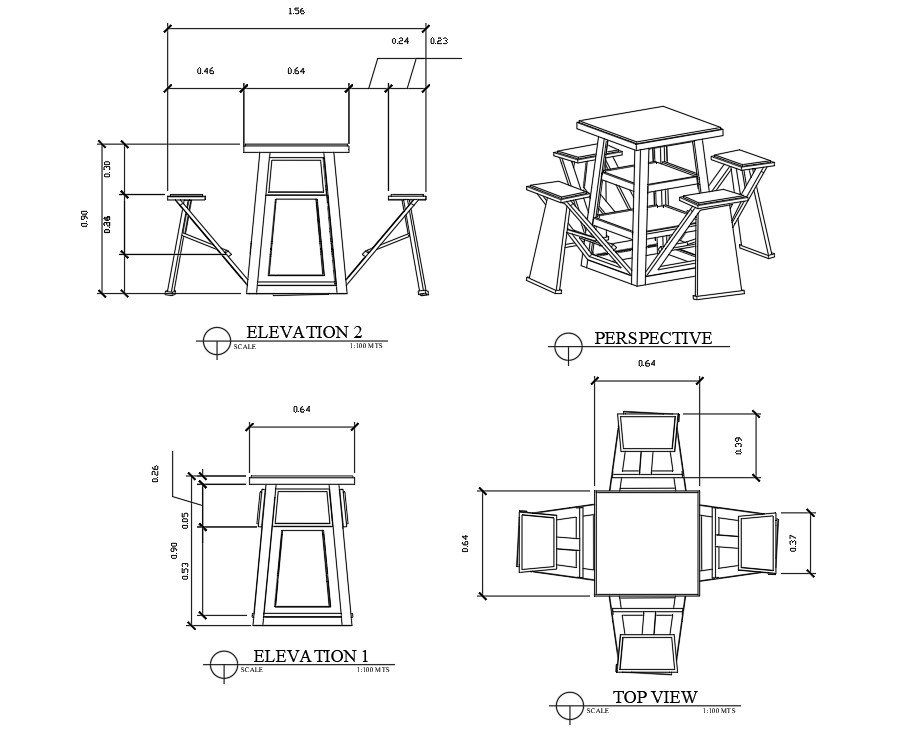
2D Table Design Block in AutoCAD Drawing File Layout
Tags
#autocad block#furniture block#table elevation#autocad dwg file#furniture drawing.
Ratings & Reviews
⭐
No Reviews Yet
Be the first to share your experience with this product. Your review helps others make better decisions!
★★★★★
Description
In this AutoCAD 2d drawing you will have furniture block of table.There are four elevation of the table.to add that this is drawn in 1:100MTS.and will also get side and top elevation with dimensions. Furthermore you will have 3d view of table.Download Autocad 2d Drawing file.




Uploaded by:
Dipika
Tags
#autocad block#furniture block#table elevation#autocad dwg file#furniture drawing.
Ratings & Reviews
⭐
No Reviews Yet
Be the first to share your experience with this product. Your review helps others make better decisions!
★★★★★