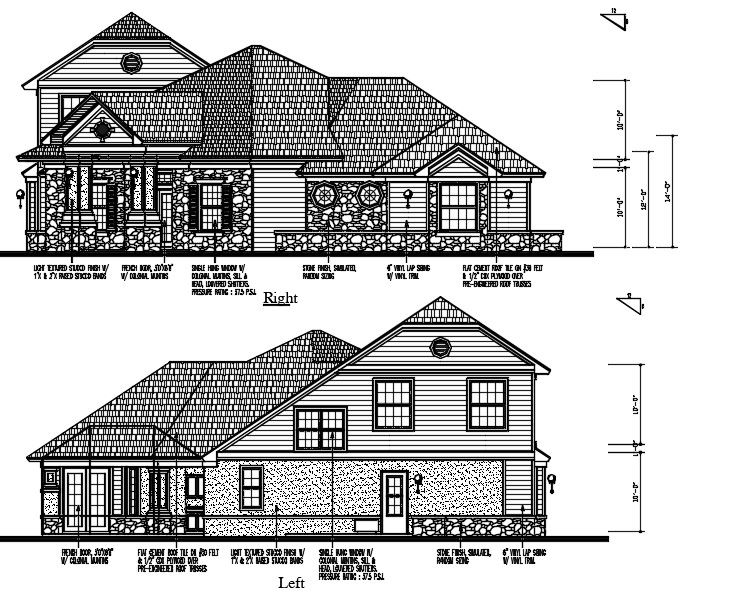
Architectural House Building Elevation Design DWG File
Tags
#house plan#house layout plan#house dwg#house cad drawing#autocad house
Ratings & Reviews
⭐
No Reviews Yet
Be the first to share your experience with this product. Your review helps others make better decisions!
★★★★★
Description
the architecture residence house building elevation design in right and left sides view along with inside and outside door and window detail, 2 story building structure design and truss span roof detail. download house elevation drawing AutoCAD software file and use for cad presentation. Thank you for downloading the AutoCAD file and other CAD program from our cadbull website.

Uploaded by:
Komal
Tags
#house plan#house layout plan#house dwg#house cad drawing#autocad house
Ratings & Reviews
⭐
No Reviews Yet
Be the first to share your experience with this product. Your review helps others make better decisions!
★★★★★