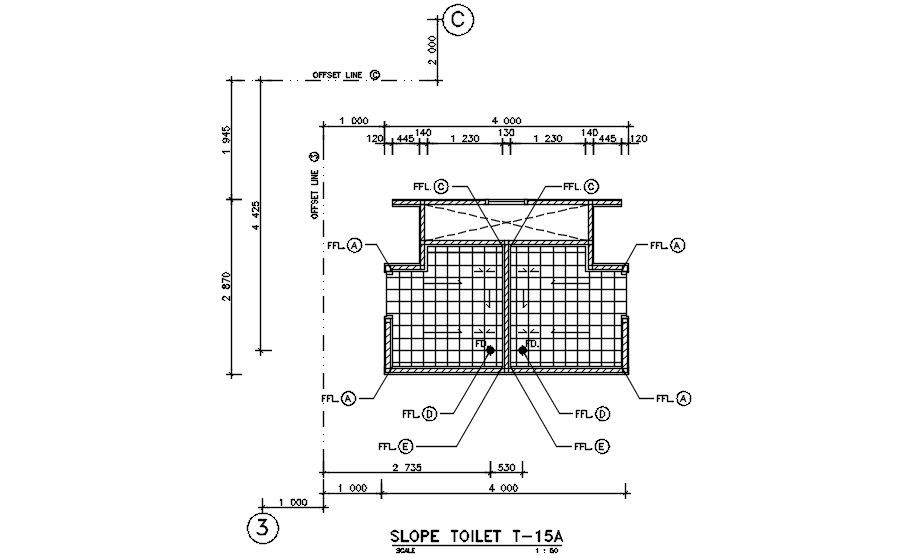
Hospital Toilet Section Layout with Slope Detail DWG Drawing
Tags
Ratings & Reviews
Be the first to share your experience with this product. Your review helps others make better decisions!
Description
This AutoCAD DWG file presents a detailed section of a hospital toilet layout, showing the slope and layout design of the facility. The drawing includes precise measurements of the floor-to-floor height, slope specifications, and the interior layout details, including the offset lines and floor levels. The dimensions are clearly labeled for each component, such as the vertical and horizontal distances and the slope, making it a valuable reference for architects, engineers, and healthcare planners. This DWG file also includes details about the floor finishes and the exact placement of critical fixtures and fittings.
The drawing is ideal for professionals working on hospital facility designs, ensuring compliance with standards for slope toilets, drainage, and space utilization. It's a crucial resource for MEP engineers, interior designers, and architects involved in healthcare facility projects. The file can be easily integrated into AutoCAD, Revit, or other CAD software for further project development. The AutoCAD DWG file now streamlines your design process and improves the accuracy of your hospital building layouts.

Uploaded by:
Marvel
Tags
Ratings & Reviews
Be the first to share your experience with this product. Your review helps others make better decisions!