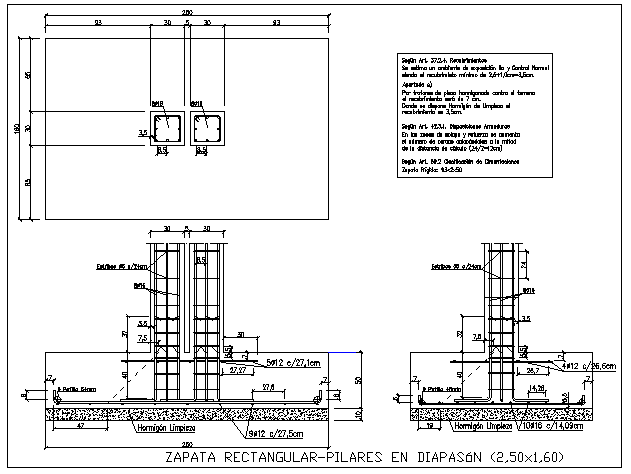
Rectangular Pillar Foundation Detail 2.50x1.60 Structural Layout
Tags
Ratings & Reviews
Be the first to share your experience with this product. Your review helps others make better decisions!
Description
The rectangular pillar foundation detail 2.50x1.60 structural layout drawing presents a complete technical representation of an isolated footing design with a pillar in diagonal alignment. This rectangular pillar foundation detail clearly illustrates plan dimensions of 2.50 meters by 1.60 meters, column positioning, footing thickness, reinforcement distribution, and base concrete specifications. The drawing includes sectional elevation with precise reinforcement spacing, bottom and top bar arrangement, stirrup detailing, and concrete cover dimensions. Foundation base layers, such as PCC and compacted soil, are shown with exact measurement references to support accurate on-site execution. All structural levels, depth markings, and reinforcement diameters are properly labeled for professional use.




Uploaded by:
Fernando Zapata
Tags
Ratings & Reviews
Be the first to share your experience with this product. Your review helps others make better decisions!