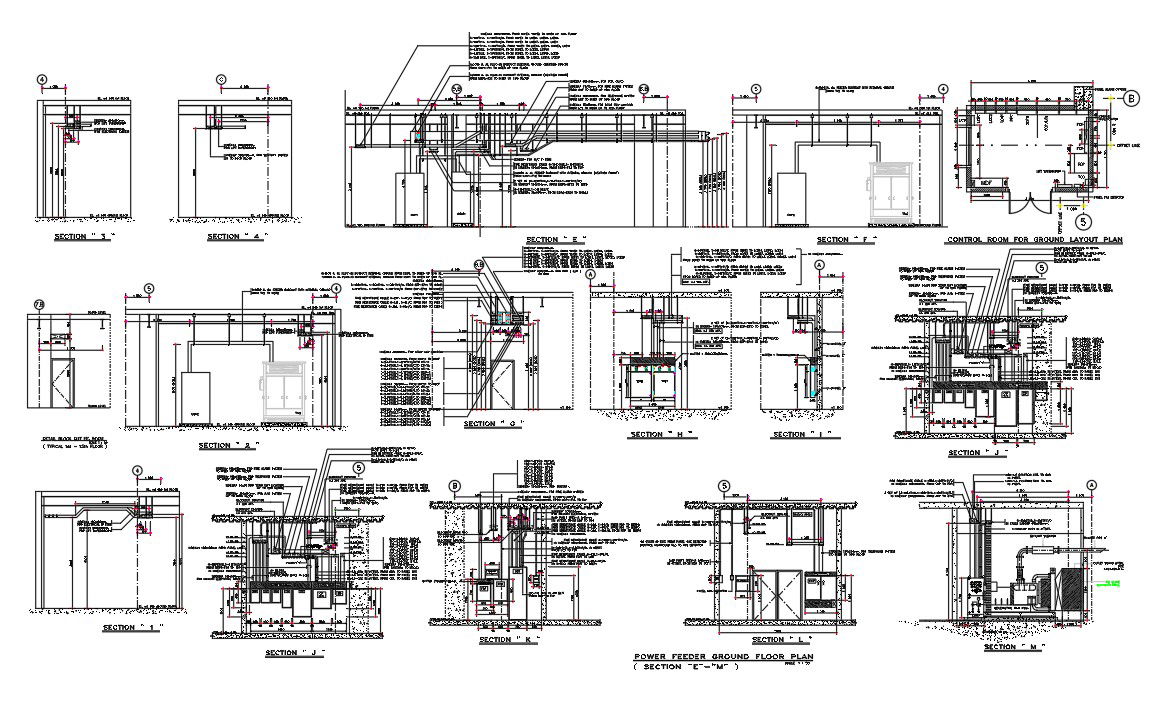
Power Feeder Section Drawing DWG File
Tags
#electrical plan#electrical layout plan#electrical drawing dwg#lighting plan
Ratings & Reviews
⭐
No Reviews Yet
Be the first to share your experience with this product. Your review helps others make better decisions!
★★★★★
Description
The feeder bus duct with integral ground floor plan and Section CAD drawing which consist light fixtures shown centered on reflected ceiling plan to be located centered on site, electrical wire materials use copper, aluminium and silver with all description detail. Thank you for downloading the AutoCAD file and other CAD program from our website.

Uploaded by:
Komal
Tags
#electrical plan#electrical layout plan#electrical drawing dwg#lighting plan
Ratings & Reviews
⭐
No Reviews Yet
Be the first to share your experience with this product. Your review helps others make better decisions!
★★★★★