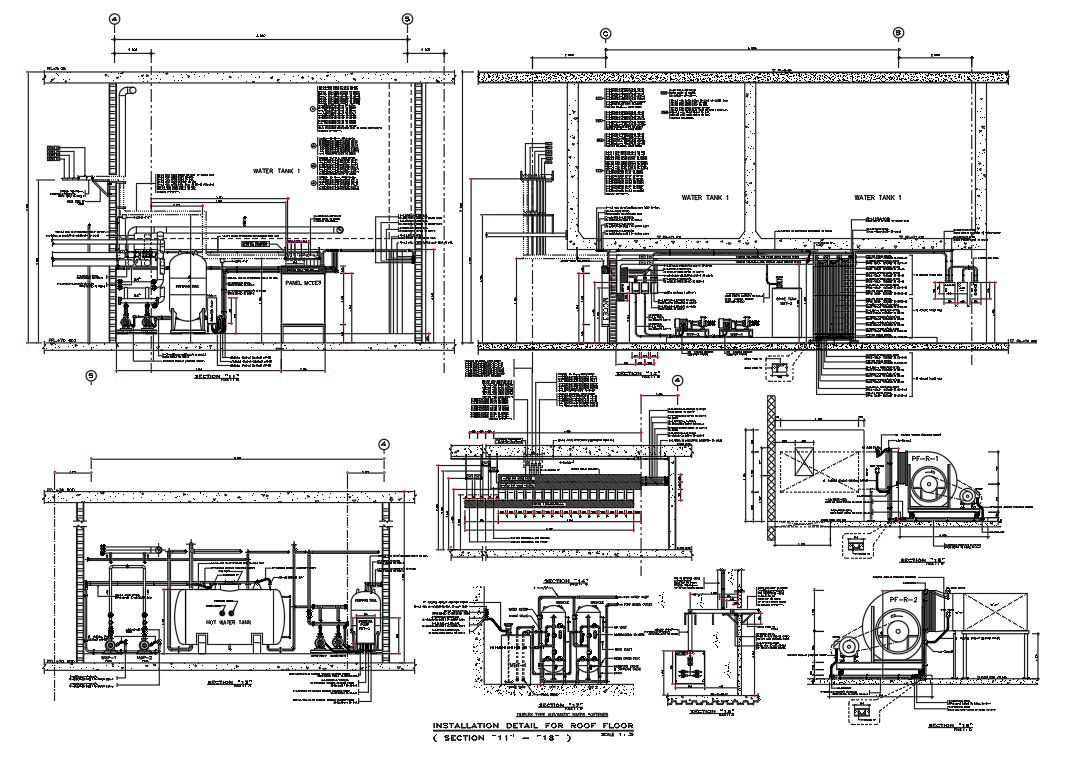
Boiler Water Tank With Electrical Drawing DWG File
Tags
#electrical plan#electrical layout plan#electrical drawing dwg#lighting plan
Ratings & Reviews
⭐
No Reviews Yet
Be the first to share your experience with this product. Your review helps others make better decisions!
★★★★★
Description
2d CAD drawing of boiler water tank section drawing which consist flexible conduit weather proof, from air flow switch to panel with electrical pipe line detail. the light fixtures to have dimmer, confirm with consultant prior to switch installation detail. Thank you for downloading the AutoCAD file and other CAD program from our website.




Uploaded by:
Komal
Tags
#electrical plan#electrical layout plan#electrical drawing dwg#lighting plan
Ratings & Reviews
⭐
No Reviews Yet
Be the first to share your experience with this product. Your review helps others make better decisions!
★★★★★