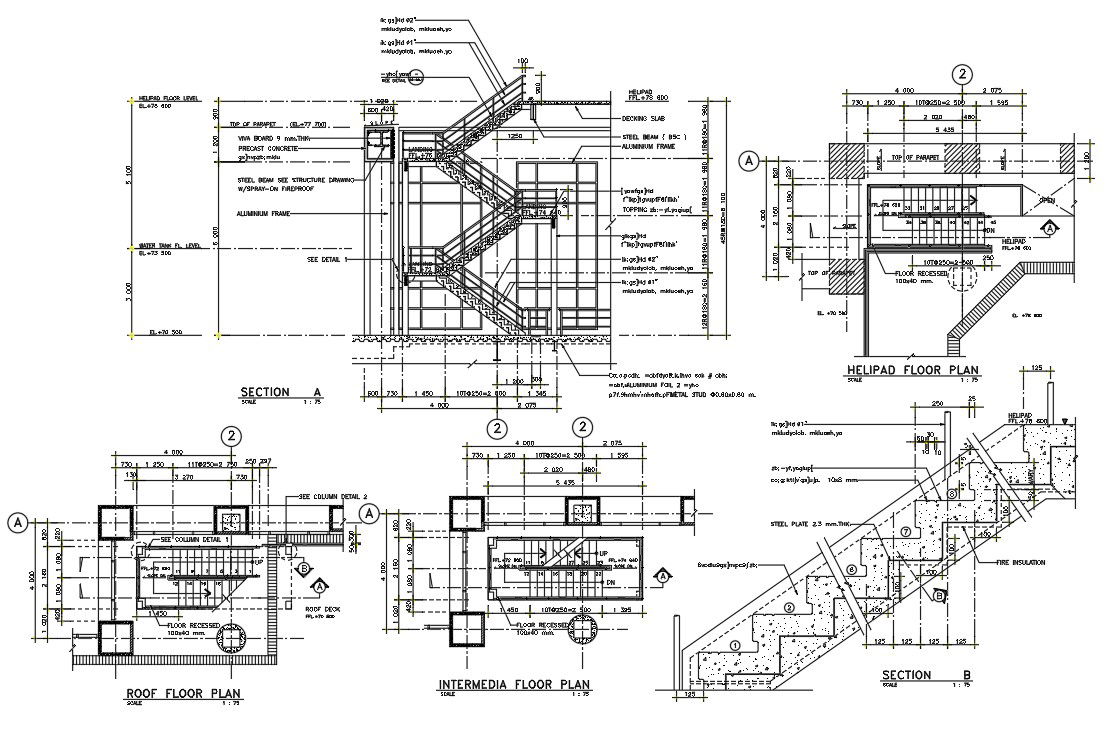
Tread And Riser Staircase Plan And Section Drawing DWG File
Tags
#staircase plan#staircase section#staircase DWG
Ratings & Reviews
⭐
No Reviews Yet
Be the first to share your experience with this product. Your review helps others make better decisions!
★★★★★
Description
the construction staircase inter media floor plan CAD drawing which consist railing steel plate 2.3 mm thk, steel beam see structure drawing RCC concrete. equal tread are provided at the distance 125mm each steps. download staircase construction drawing DWG file.Thank you so much for downloading DWG file from our website.




Uploaded by:
Komal
Tags
#staircase plan#staircase section#staircase DWG
Ratings & Reviews
⭐
No Reviews Yet
Be the first to share your experience with this product. Your review helps others make better decisions!
★★★★★