Sewage Sump Section Drawing Free Download DWG File
Tags
#sewage dwg#drainage dwg#sewage tank dwg#gutter line dwg
Ratings & Reviews
⭐
No Reviews Yet
Be the first to share your experience with this product. Your review helps others make better decisions!
★★★★★
Description
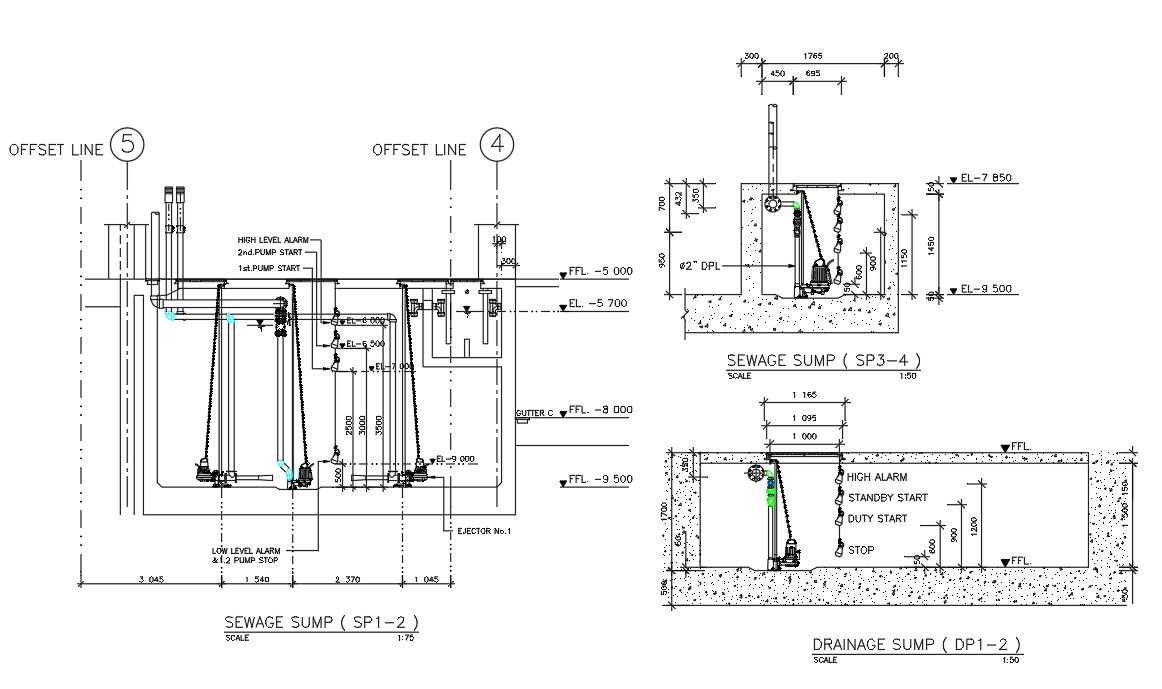
2d CAD drawing of sewage sump and drainage sump section view which consist special consideration has to be given to undeveloped or developing areas and to probable future growth with offset line, and alarm set up with automatic pumping drainage water. Download free sewage gutter box detail AutoCAD DWG file. Thank you so much for downloading DWG file from our website.

Uploaded by:
Komal
Tags
#sewage dwg#drainage dwg#sewage tank dwg#gutter line dwg
Ratings & Reviews
⭐
No Reviews Yet
Be the first to share your experience with this product. Your review helps others make better decisions!
★★★★★