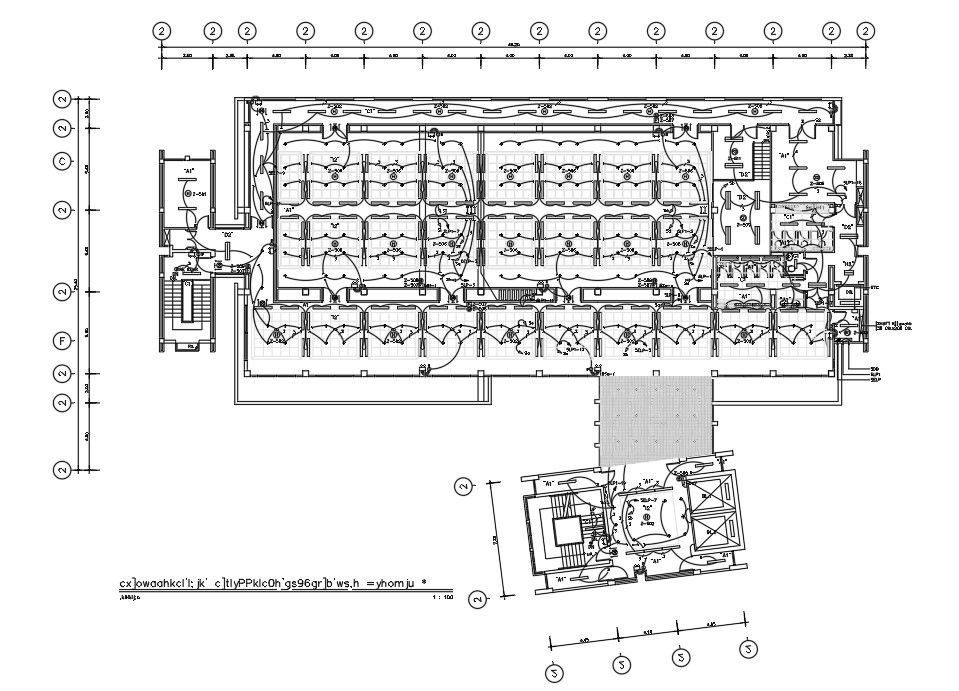
Hospital Ceiling Plan Electrical Layout Plan CAD DWG File 2D
Tags
Ratings & Reviews
Be the first to share your experience with this product. Your review helps others make better decisions!
Description
The Hospital Ceiling Plan Electrical Layout Plan CAD DWG File shows a detailed Hospital Ceiling Plan Electrical Layout Plan designed for accurate ceiling coordination in medical spaces. The drawing includes an Electrical Layout Plan integration with lighting points, wiring routes, and false ceiling arrangements for efficient hospital infrastructure planning. This Hospital ceiling electrical layout CAD DWG File represents structured ceiling grid alignment with proper distribution of electrical fittings across patient rooms, corridors, and service areas. The design ensures smooth coordination between ceiling components and electrical systems, including lighting, wiring, and layout positioning. The false ceiling electrical wiring layout hospital plan is clearly defined to support installation accuracy for architects and engineers working on healthcare projects. Ceiling planning also includes structured spacing, panel distribution, and electrical point mapping for operational efficiency. This CAD file is essential for professionals requiring precise hospital ceiling design execution using standard drafting practices for construction and interior detailing.

Uploaded by:
Komal
Tags
Ratings & Reviews
Be the first to share your experience with this product. Your review helps others make better decisions!