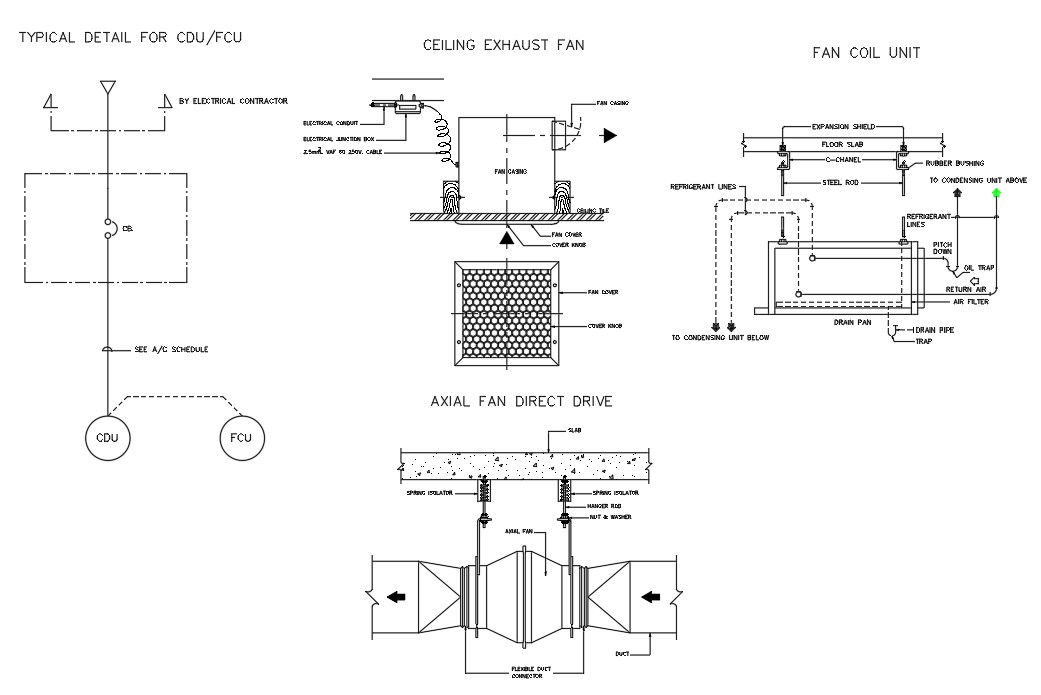
Ceiling Exhaust Fan Installation CAD Drawing with Electrical Details
Tags
#ceiling exhaust fan#CAD drawing#ceiling fan installation#electrical junction box#ceiling exhaust fan installation DWG#ceiling fan CAD drawing with electrical detail#dwg files#dwg#AutoCAD files#dwg download#cad files#cad file download#dwg blocks#AutoCAD#exhaust fan cad block
Ratings & Reviews
⭐
No Reviews Yet
Be the first to share your experience with this product. Your review helps others make better decisions!
★★★★★
Description
This AutoCAD DWG file provides a detailed drawing of a ceiling exhaust fan installation, including the fan coil unit, axial direct drive system, and electrical junction box. The drawing offers comprehensive views and dimensions, ensuring accurate installation and integration into building systems. Ideal for HVAC engineers, electrical designers, and contractors, this CAD file serves as a valuable resource for planning and executing ceiling exhaust fan installations in various settings.




Uploaded by:
Komal
Tags
#ceiling exhaust fan#CAD drawing#ceiling fan installation#electrical junction box#ceiling exhaust fan installation DWG#ceiling fan CAD drawing with electrical detail#dwg files#dwg#AutoCAD files#dwg download#cad files#cad file download#dwg blocks#AutoCAD#exhaust fan cad block
Ratings & Reviews
⭐
No Reviews Yet
Be the first to share your experience with this product. Your review helps others make better decisions!
★★★★★