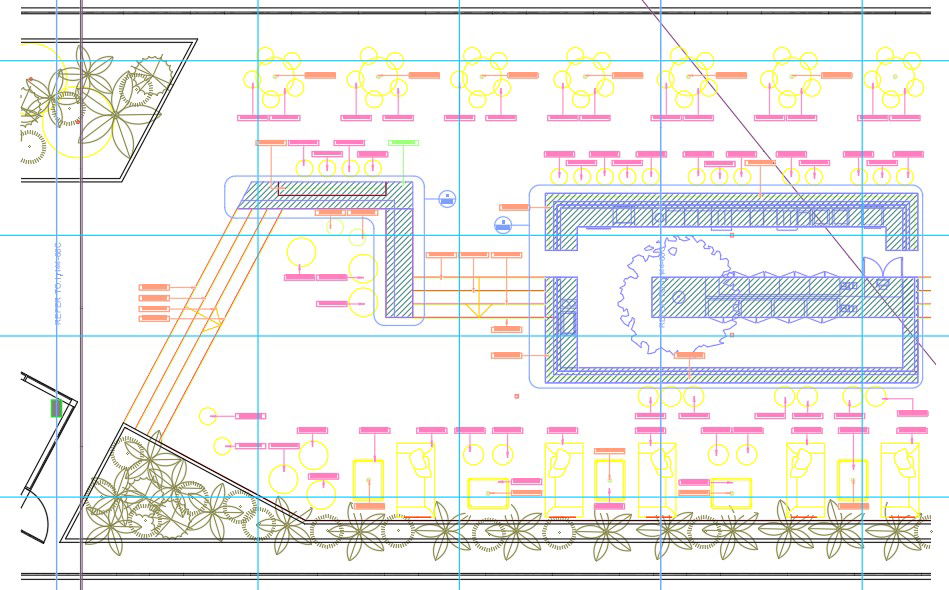
Hotel General Arrangement Plan 2D with Layout and Design Details
Tags
Ratings & Reviews
Be the first to share your experience with this product. Your review helps others make better decisions!
Description
This Hotel General Arrangement Plan 2D AutoCAD DWG file offers a comprehensive layout for hotel design, including detailed room arrangements, public spaces, and essential facilities. The file provides precise measurements, allowing architects, interior designers, and builders to plan hotel spaces efficiently. The layout includes essential hotel features such as guest rooms, dining areas, corridors, and other service spaces, ensuring a functional and aesthetically appealing design. The DWG file is compatible with AutoCAD, 3D Max, Revit, and SketchUp, allowing for easy integration into your design workflows. By using this drawing, you can optimize space usage and ensure accurate implementation during construction. This file is ideal for hotel projects, from luxury accommodations to boutique hotels, offering a clear, detailed plan to guide the development process.

Uploaded by:
Dipika
Tags
Ratings & Reviews
Be the first to share your experience with this product. Your review helps others make better decisions!