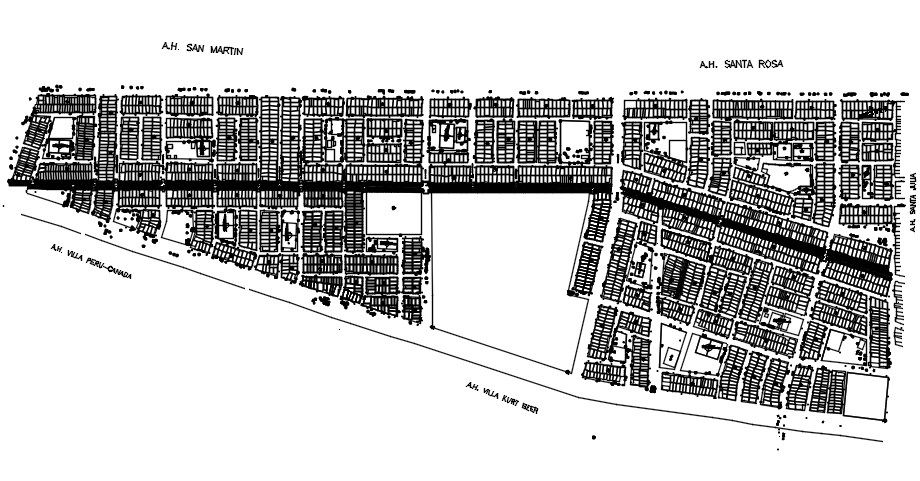
Master Plan Layout 2D CAD Drawing with Road and Plot Details
Tags
Ratings & Reviews
Be the first to share your experience with this product. Your review helps others make better decisions!
Description
This Master Plan Layout 2D CAD Model DWG file provides a detailed site layout for urban planning, including plot separation, road division, and open area specifications. The drawing offers a clear and accurate representation of a master plan for a city or urban development, making it ideal for architects, civil engineers, urban planners, and builders. The DWG file includes precise measurements and technical details, ensuring that each component of the urban site layout is thoroughly planned. It is compatible with AutoCAD, 3D Max, Revit, and SketchUp, allowing for easy integration into your design workflows. By using this file, you can streamline your urban planning process, enhance design accuracy, and create efficient, functional site layouts. Access this DWG drawing to optimize the planning and development of your next city or urban project.




Uploaded by:
Dipika
Tags
Ratings & Reviews
Be the first to share your experience with this product. Your review helps others make better decisions!