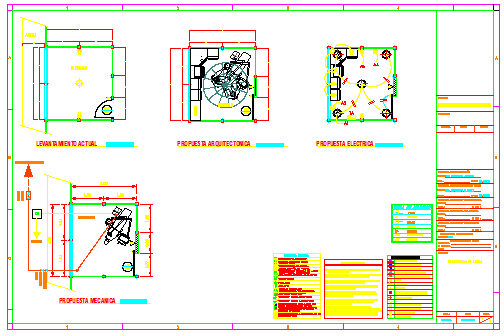
Machine Room Design CAD Drawing with Architectural and Electrical Plan
Tags
Ratings & Reviews
Be the first to share your experience with this product. Your review helps others make better decisions!
Description
This detailed CAD drawing includes the design of a machine room, featuring architectural, electrical, and mechanical plans. The file outlines all essential components, including machine placement, ventilation systems, and power connections. It also includes precise dimensions, layout, and structural details, helping engineers and designers visualize and execute the machine room's construction. Designed for architects, engineers, and facility planners, this AutoCAD file offers a comprehensive solution for designing machine rooms with functional and efficient layouts. It also covers safety features, system integration, and necessary utilities, making it an essential tool for anyone involved in the planning and building of industrial or technical spaces.




Uploaded by:
Fernando Zapata
Tags
Ratings & Reviews
Be the first to share your experience with this product. Your review helps others make better decisions!