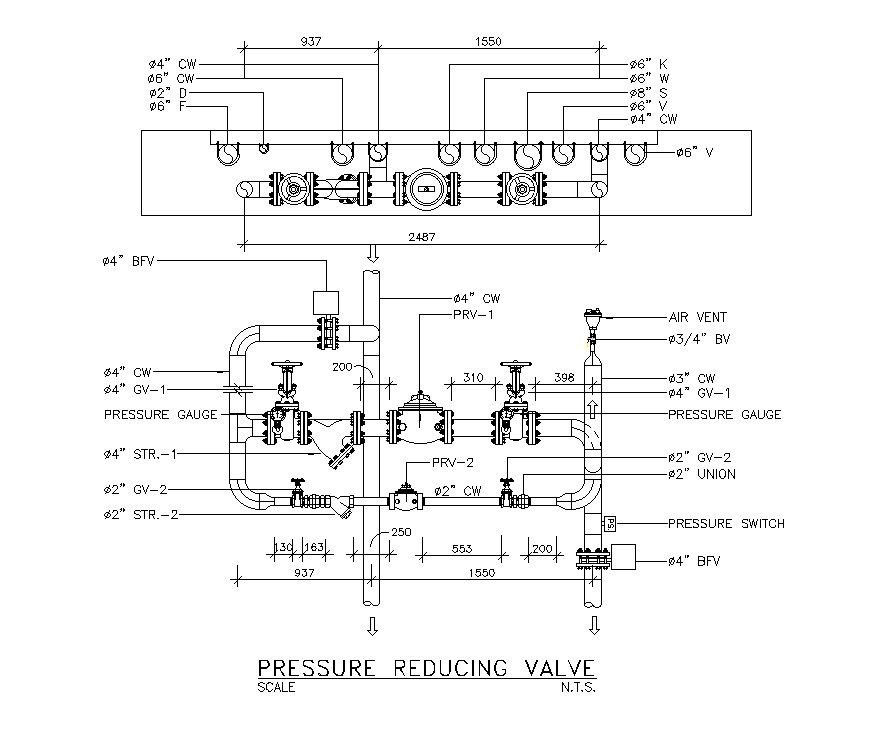
Pressure Reducing Valve Detail with Machinery and Dimensions in DWG
Tags
Ratings & Reviews
Be the first to share your experience with this product. Your review helps others make better decisions!
Description
This Pressure Reducing Valve Detail DWG file provides an in-depth AutoCAD drawing of the valve, featuring machinery details and precise dimensions. The drawing includes naming details and provides a clear, scalable representation of the pressure reducing valve, although not to scale. It is ideal for architects, civil engineers, and machinery designers looking for detailed technical drawings for mechanical installations. The file contains clear annotations and dimension lines, making it easier to understand the layout and specifications. This AutoCAD 2D drawing supports smooth integration into professional workflows using AutoCAD, 3D Max, Revit, or SketchUp. Whether for project planning, product development, or machinery design, this DWG file helps ensure accurate and reliable mechanical design execution. Access this detailed file to optimize your design process and integrate precision valve components into your commercial or industrial projects.

Uploaded by:
Dipika
Tags
Ratings & Reviews
Be the first to share your experience with this product. Your review helps others make better decisions!