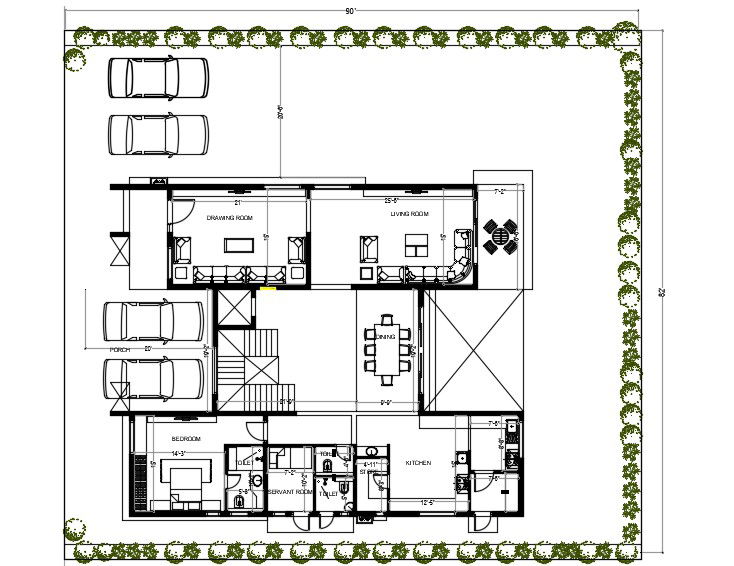
90'X82' House Layout Plan CAD Drawing DWG File
Tags
#house plan#house layout plan#house dwg#house cad drawing#autocad house
Ratings & Reviews
⭐
No Reviews Yet
Be the first to share your experience with this product. Your review helps others make better decisions!
★★★★★
Description
90'X82' architecture house ground floor plan with furniture layout CAD drawing which consist master bedroom with dressing, living room, drawing room, dining area, in side staircase and big car parking porch area space planning design. also has garden area with compound wall. download 7400 square feet 1 BHK house layout plan CAD drawing DWG file.

Uploaded by:
Komal
Tags
#house plan#house layout plan#house dwg#house cad drawing#autocad house
Ratings & Reviews
⭐
No Reviews Yet
Be the first to share your experience with this product. Your review helps others make better decisions!
★★★★★