House Furniture Layout Design AutoCAD DWG Drawing With Rooms Plan
Tags
Ratings & Reviews
Be the first to share your experience with this product. Your review helps others make better decisions!
Description
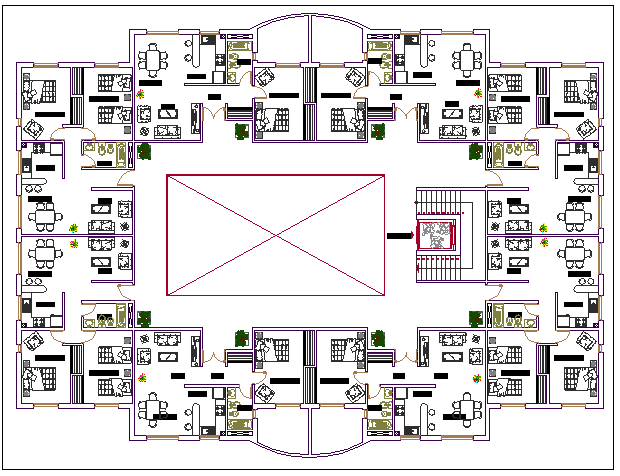
Download this house furniture layout design AutoCAD DWG drawing showcasing a complete residential interior layout with accurate furniture placement across all rooms. The drawing illustrates living room seating, dining area setup, bedroom furniture arrangements, kitchen cabinets, wardrobes, and circulation space, enabling interior designers, architects, and home planners to visualize spatial organization efficiently. This house furniture layout DWG file helps users plan ergonomic furniture positioning, space utilization, and functional zoning within a residential plan. The CAD drawing includes clear line work for walls, doors, windows, and the position of major furniture units, making it ideal for architectural presentation and interior design documentation.

Uploaded by:
Fernando Zapata
Tags
Ratings & Reviews
Be the first to share your experience with this product. Your review helps others make better decisions!