Public Market Design Concept Plan AutoCAD DWG With Vendor Stalls
Tags
Ratings & Reviews
Be the first to share your experience with this product. Your review helps others make better decisions!
Description
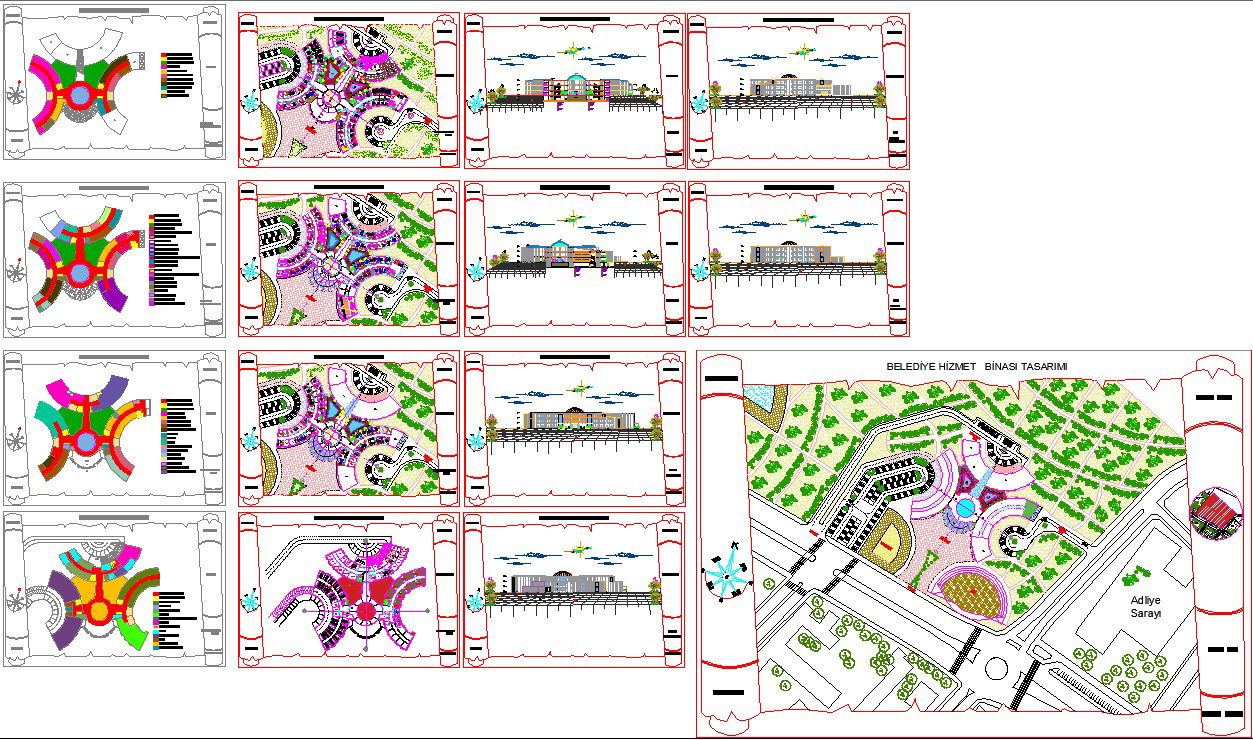
Download this public market design concept plan AutoCAD DWG file featuring a thoughtful layout of vendor stalls, pedestrian circulation paths, service zones, and open market space organization. The drawing illustrates the overall site planning of a public marketplace, including structured stalls for fruit, vegetables, and merchandise, walkway access, entrance gateways, and designated service areas for smooth operation and crowd movement. This public market design concept plan helps architects, urban designers, civil engineers, and planners visualize how busy market zones are arranged for optimal foot traffic, stall accessibility, and structural planning. The layout clearly shows zoning for retail blocks, communal spaces, access routes, and functional organization that support marketplace efficiency.

Uploaded by:
Liam White
Tags
Ratings & Reviews
Be the first to share your experience with this product. Your review helps others make better decisions!