Bus Duct Wiretapping Shaft Electrical Room Installation Drawing
Tags
Frequently Asked Questions
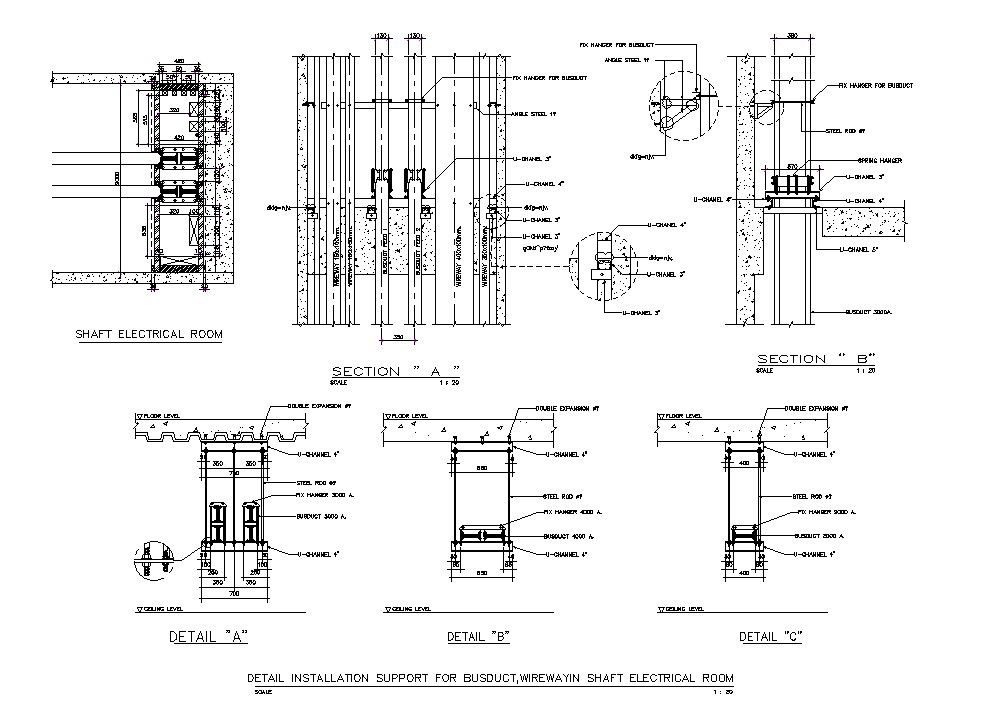
This AutoCAD DWG file shows the detailed installation layout of the bus duct wiretapping shaft within the electrical room, including dimensions, placement, and connection details.
Ratings & Reviews
Be the first to share your experience with this product. Your review helps others make better decisions!
Description
Detailed installation support for bus duct wireway in the shaft electrical room drawing specified in this AutoCAD file. Some joinery section details are given in this cad drawing file. naming and dimensions detail clearly given in it. This can be used by architects and engineers. Download this 2d AutoCAD drawing file.

Uploaded by:
Dipika
Tags
Frequently Asked Questions
This AutoCAD DWG file shows the detailed installation layout of the bus duct wiretapping shaft within the electrical room, including dimensions, placement, and connection details.
Ratings & Reviews
Be the first to share your experience with this product. Your review helps others make better decisions!