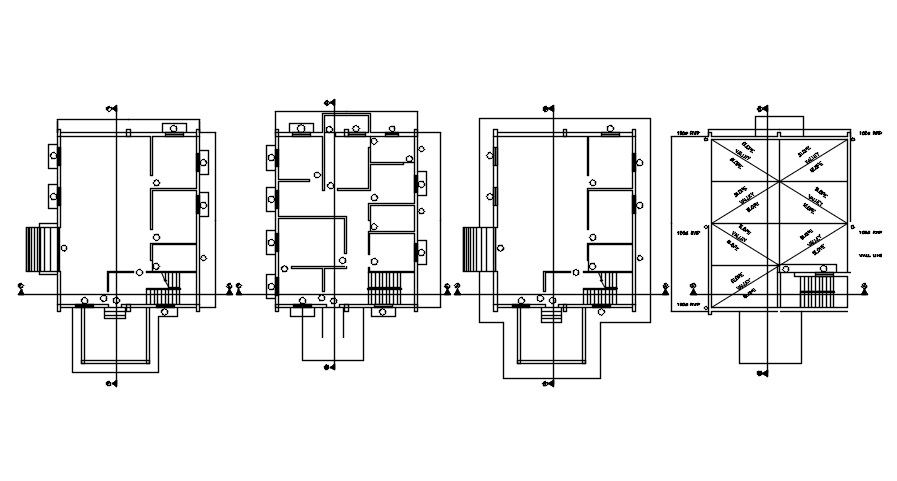
AutoCAD Office and Store Commercial Building Layout Planning file
Tags
#Sectional Plan DWG File#Auto Cad 2D DWG file#Auto Cad DWG file#Construction DWG File#Multi storied cad drawing
Ratings & Reviews
⭐
No Reviews Yet
Be the first to share your experience with this product. Your review helps others make better decisions!
★★★★★
Description
A typical floor plan of a office with store building AutoCAD 2D DWg file. Office layout comprising waiting area, reception area, store space allocation and bracing specifications are detailed. For detailed analyse of dimension download the DWG file from our website.

Uploaded by:
Neha mishra
Tags
#Sectional Plan DWG File#Auto Cad 2D DWG file#Auto Cad DWG file#Construction DWG File#Multi storied cad drawing
Ratings & Reviews
⭐
No Reviews Yet
Be the first to share your experience with this product. Your review helps others make better decisions!
★★★★★