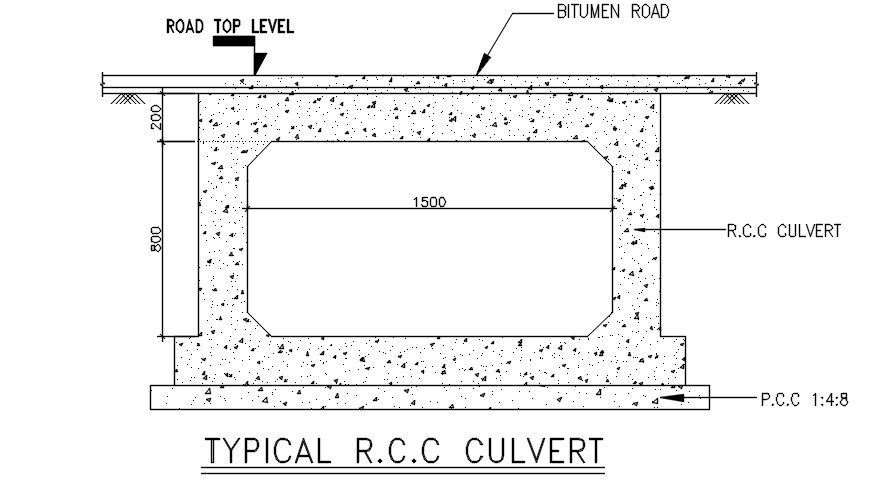
Typical RCC culvert detail stated in this AutoCAD drawing file. Download this 2d AutoCAD drawing file.
Tags
#rcc culvert#road drawing#bitumen road#detailed drawing#section detail#detailed drawing#autocad drawing file.
Ratings & Reviews
⭐
No Reviews Yet
Be the first to share your experience with this product. Your review helps others make better decisions!
★★★★★
Description
Typical RCC culvert detail stated in this AutoCAD drawing file. road top-level, PCC, details given with dimensions and naming detail in this AutoCAD drawing file. this can be used by architects and civil engineers. Download this 2d AutoCAD drawing file.

Uploaded by:
Dipika
Tags
#rcc culvert#road drawing#bitumen road#detailed drawing#section detail#detailed drawing#autocad drawing file.
Ratings & Reviews
⭐
No Reviews Yet
Be the first to share your experience with this product. Your review helps others make better decisions!
★★★★★