Plinth Beam and Staircase Dowels Reinforcement Detail AutoCAD DWG
Tags
Ratings & Reviews
Be the first to share your experience with this product. Your review helps others make better decisions!
Description
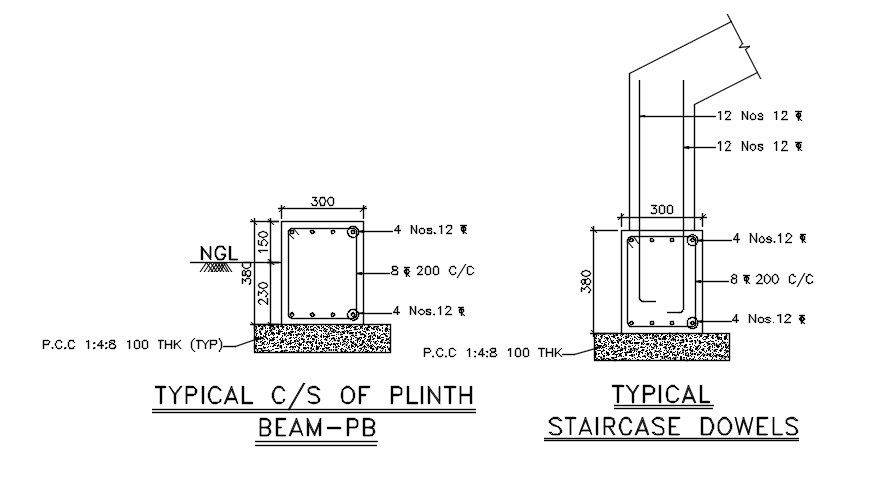
This AutoCAD DWG drawing provides detailed plinth beam reinforcement and staircase dowel reinforcement layouts, essential for structural design and construction. The drawing includes section details with precise dimensions for the plinth beam, showing the placement of steel bars, including four 12 mm bars at the sides, and eight 12 mm bars at 200 mm center-to-center spacing. The material specification for the plinth beam includes P.C.C. 1:4:8 with a thickness of 100 mm. Additionally, the typical staircase dowel reinforcement is detailed, showing the placement of four 12 mm bars at the bottom, spaced at 200 mm intervals.
This 2D AutoCAD drawing is beneficial for architects, civil engineers, and structural designers, providing a clear view of the reinforcement detailing in both the plinth beam and the staircase dowels. The comprehensive material specifications and dimensions ensure precision during the construction phase. The file format is ideal for easy scaling, modification, and integration into larger building plans, making it a valuable resource for professionals. Download this DWG file to streamline your design process and ensure structural integrity in your projects.

Uploaded by:
Dipika
Tags
Ratings & Reviews
Be the first to share your experience with this product. Your review helps others make better decisions!