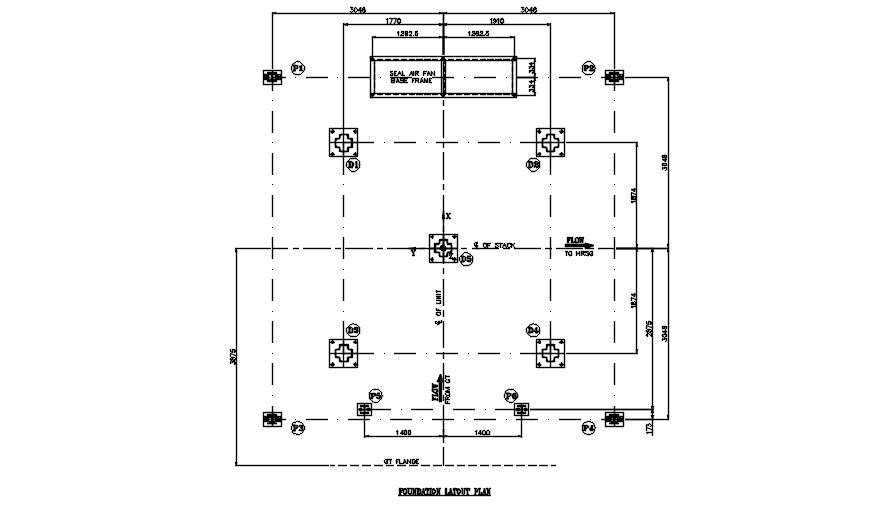
This drawing defined the foundation layout plan in this AutoCAD file. Download this 2d AutoCAD drawing file.
Tags
#foundation plan#reinforcement detail#footing detail#steel bar detail#architecture drawing#detail drawing#autocad drawing file.
Ratings & Reviews
⭐
No Reviews Yet
Be the first to share your experience with this product. Your review helps others make better decisions!
★★★★★
Description
This drawing defined the foundation layout plan in this AutoCAD file. five different foundations given with dimensions and material specification detail is given in this file. this can be used by architects and engineers. Download this 2d AutoCAD drawing file.

Uploaded by:
Dipika
Tags
#foundation plan#reinforcement detail#footing detail#steel bar detail#architecture drawing#detail drawing#autocad drawing file.
Ratings & Reviews
⭐
No Reviews Yet
Be the first to share your experience with this product. Your review helps others make better decisions!
★★★★★