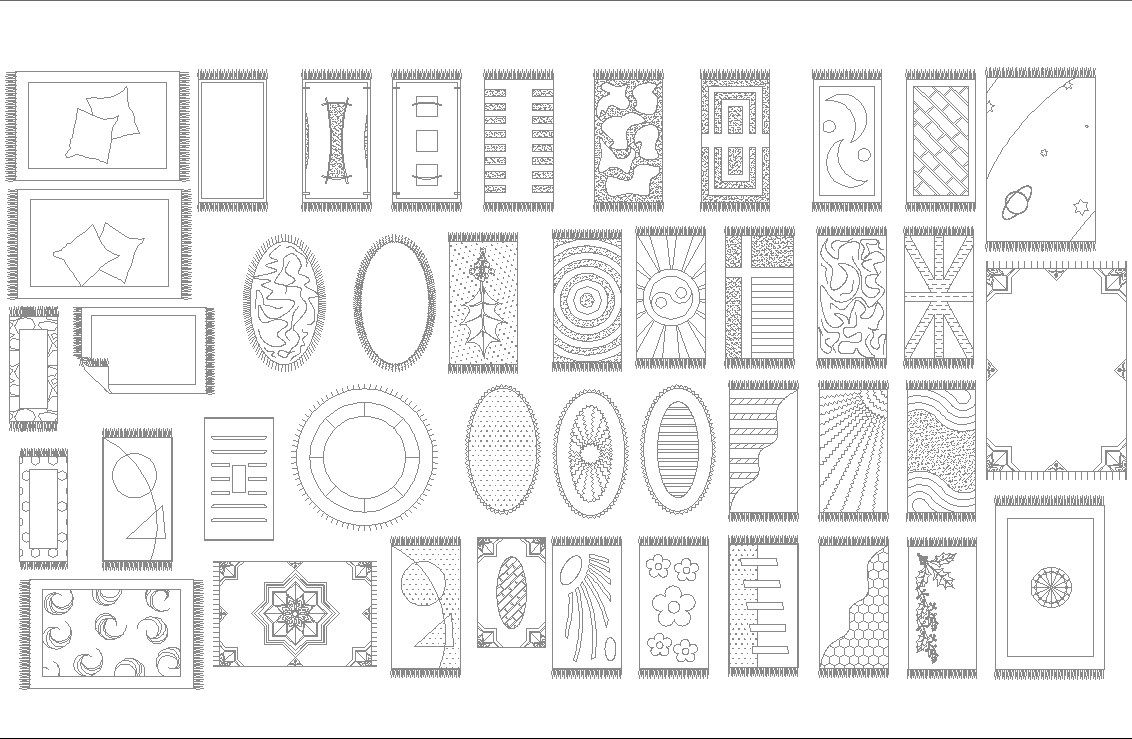
Rugs CAD Blocks AutoCAD Drawing File for Interior Layout Planning
Tags
#rug blocks#CAD block drawing#rugs CAD blocks layout#interior rug layout design#rugs CAD blocks for interior planning#decorative rug CAD blocks drawing dwg files#dwg#AutoCADautocad files#dwg download#cad files#cad file download#dwg blocks AutoCADautocad
Ratings & Reviews
⭐
No Reviews Yet
Be the first to share your experience with this product. Your review helps others make better decisions!
★★★★★
Description
This DWG file contains 2D CAD blocks of rugs for residential and commercial interior projects, showing accurate dimensions and layout positions. Interior designers and architects can draft, visualize, and implement rug placements efficiently. The organized DWG blocks, precise measurements, and structured layout references ensure professional-quality execution, smooth workflow, and effective integration of rugs into interior design projects.

Uploaded by:
Liam White
Tags
#rug blocks#CAD block drawing#rugs CAD blocks layout#interior rug layout design#rugs CAD blocks for interior planning#decorative rug CAD blocks drawing dwg files#dwg#AutoCADautocad files#dwg download#cad files#cad file download#dwg blocks AutoCADautocad
Ratings & Reviews
⭐
No Reviews Yet
Be the first to share your experience with this product. Your review helps others make better decisions!
★★★★★