Human Blocks CAD Files With 2D People Figures For Floor Plans
Tags
Ratings & Reviews
Be the first to share your experience with this product. Your review helps others make better decisions!
Description
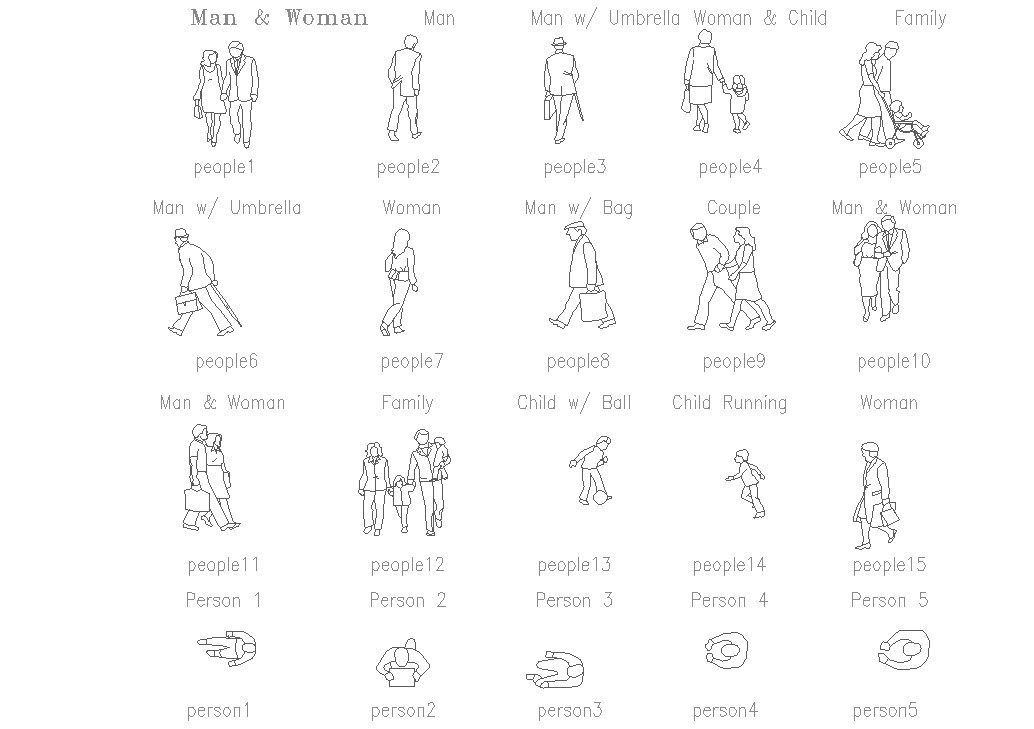
Download these human blocks CAD files featuring a variety of 2D people figures and silhouettes in multiple postures and actions to enhance your architectural plans, interior layouts, site designs, and presentation drawings. These human blocks help architects, interior designers, civil engineers, and CAD professionals visually represent scale, circulation, and human interaction within floor plans, elevations, and public spaces. The CAD file includes accurate people figures in standing, walking, sitting, and interactive poses that can be inserted into AutoCAD, Revit, SketchUp, and other design software to improve drawing readability and spatial context.

Uploaded by:
Liam White
Tags
Ratings & Reviews
Be the first to share your experience with this product. Your review helps others make better decisions!