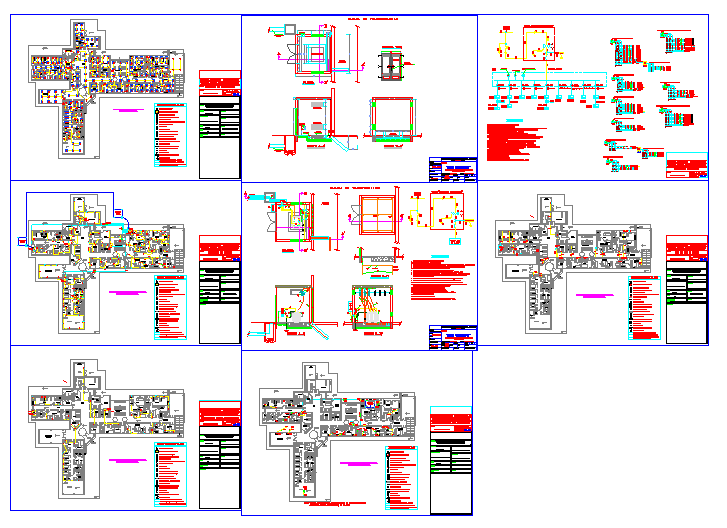
Electrical Detail Layout CAD Drawing With Wiring Circuit Plan
Tags
Ratings & Reviews
Be the first to share your experience with this product. Your review helps others make better decisions!
Description
Download this electrical detail layout CAD drawing featuring comprehensive wiring diagrams, circuit layouts, switchgear positions, lighting plans, power outlets, conduit routes, and distribution boards for architectural and interior planning. The CAD file shows precise electrical planning for residential, commercial, and institutional projects, including main panel feeds, lighting circuits, socket placements, emergency circuits, and conduit paths. This electrical detail layout helps architects, MEP designers, and electrical engineers visualize how electrical systems are integrated with architectural layouts, ensuring efficient design coordination and installation documentation.

Uploaded by:
Wang Fang
Tags
Ratings & Reviews
Be the first to share your experience with this product. Your review helps others make better decisions!