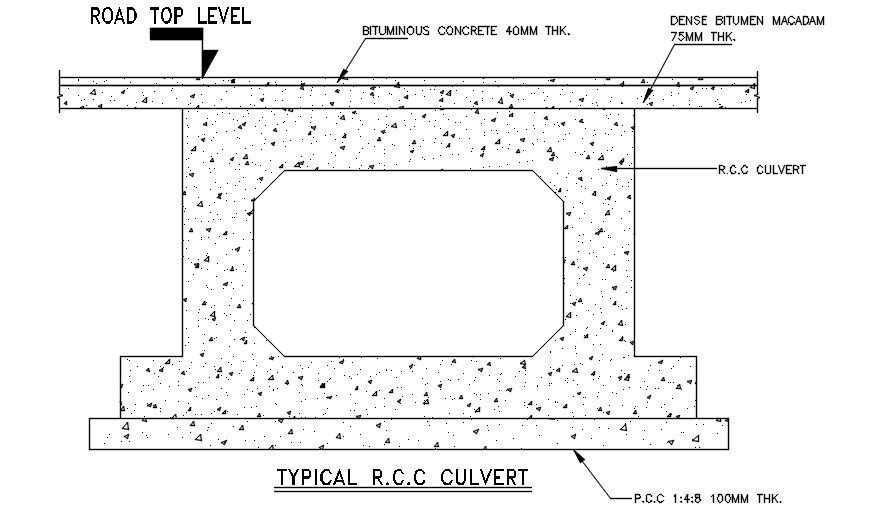
RCC Culvert design plan. Download AutoCAD DWG file.

Ratings & Reviews
⭐
No Reviews Yet
Be the first to share your experience with this product. Your review helps others make better decisions!
★★★★★
Description
AutoCAD typical plan of RCC culvert design. PCC of 100 mm thick layered ate bottom to reduce permeability of structure. the culvert designed as such requirement of standards to cross sectional dimensions are provided. Download the file file for enhanced nomenclatures.




Tags
#Sectional Plan DWG File#Auto Cad DWG file#Road plan DWG file#road foundation DWG File#Construction Plans#highway road construction
Uploaded by:
Neha
mishra
Ratings & Reviews
⭐
No Reviews Yet
Be the first to share your experience with this product. Your review helps others make better decisions!
★★★★★